Five-bedroom retreat set within two acres
- 5 Rooms
- 5 Bedrooms
- 6 Bathrooms


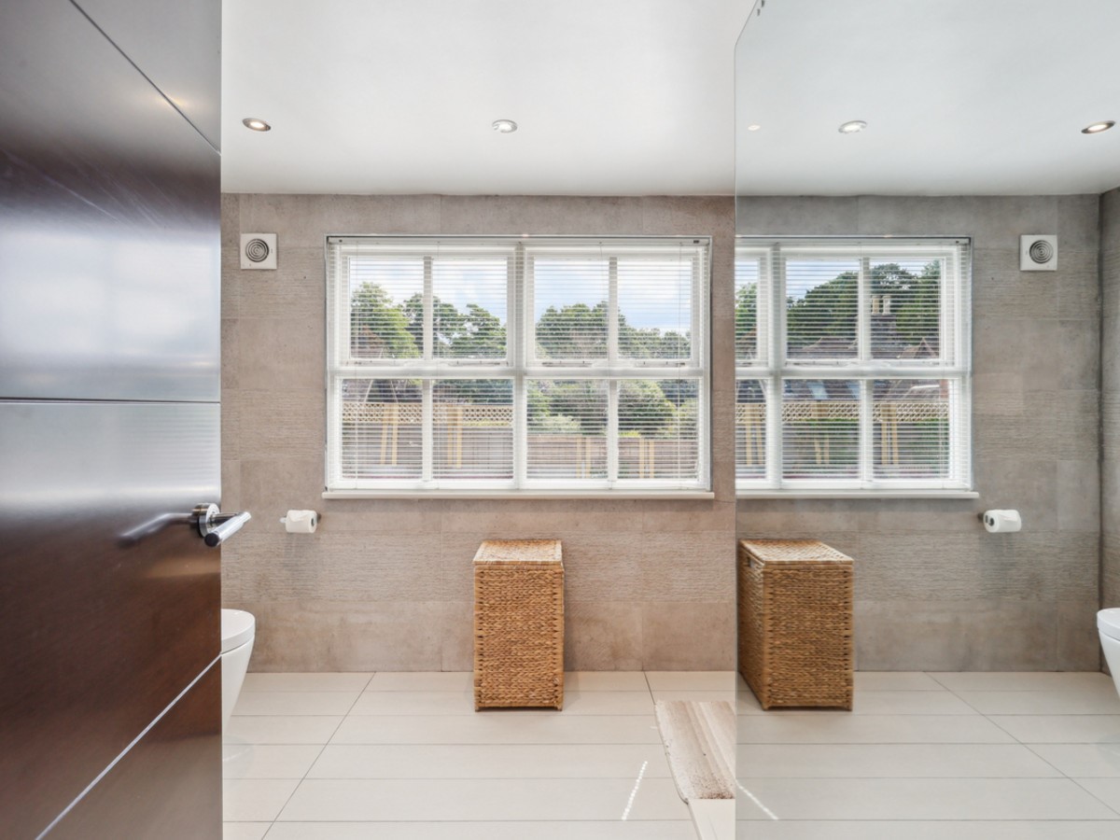
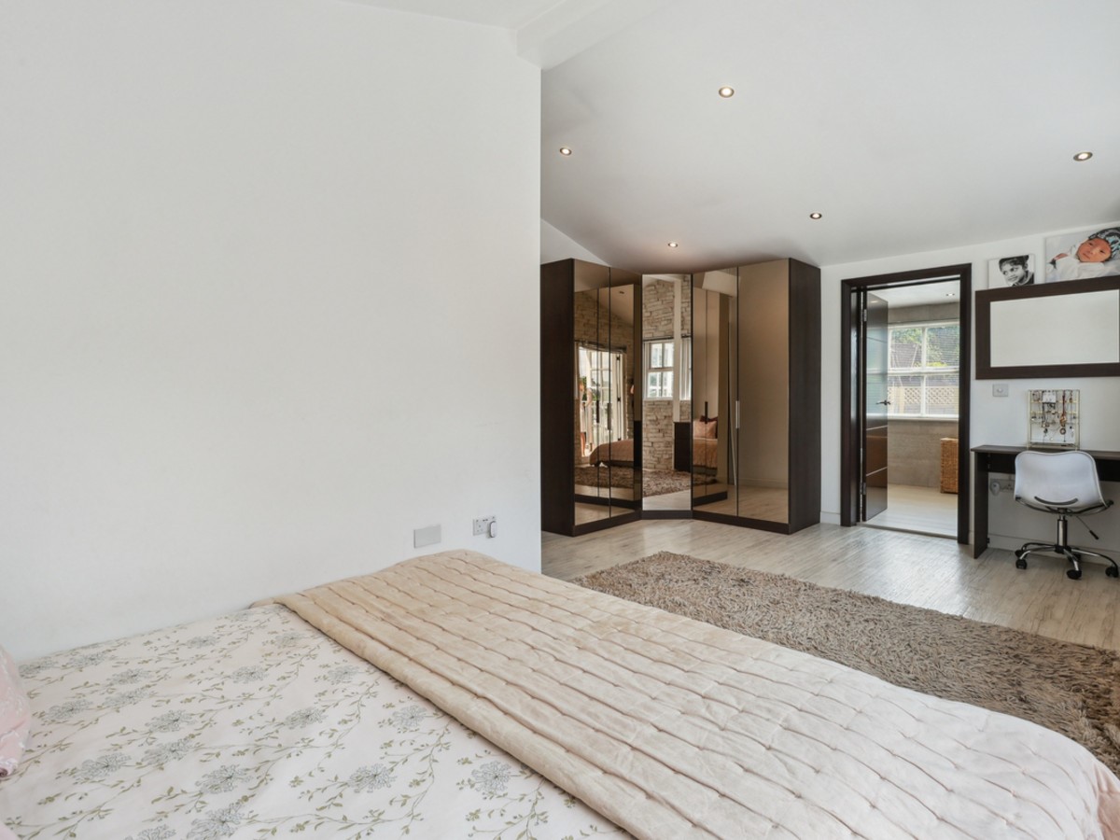
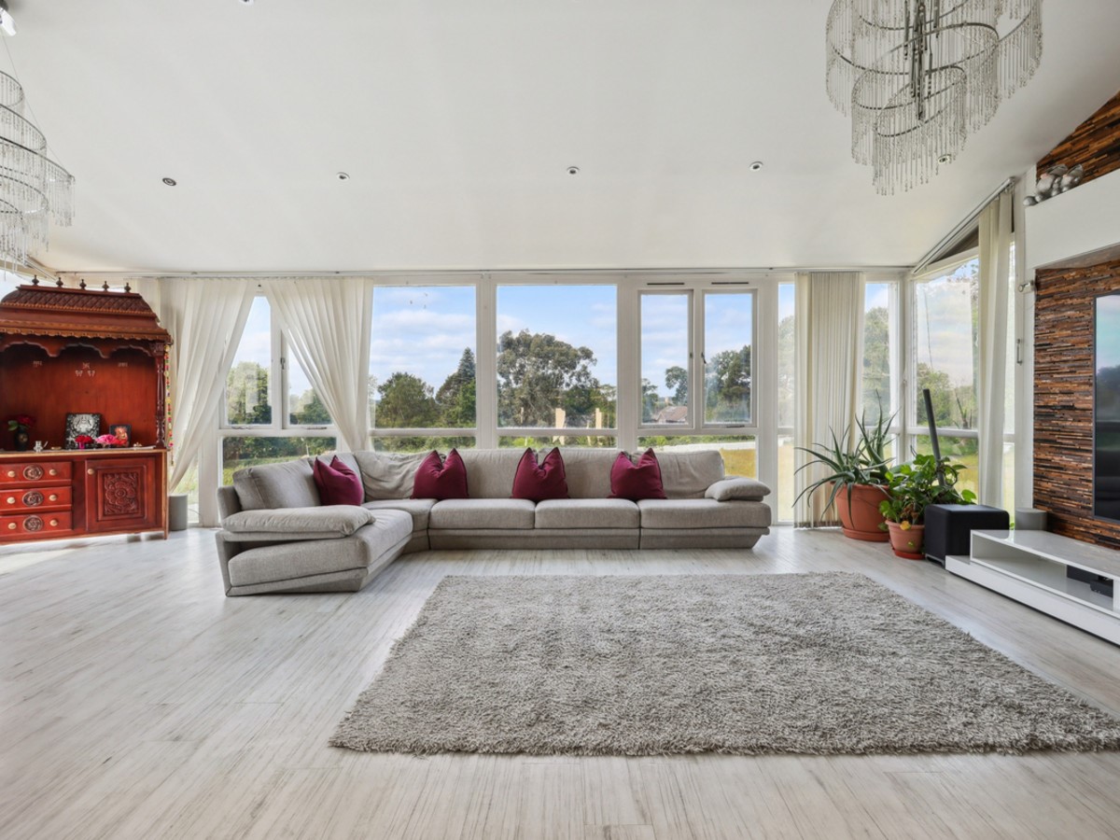
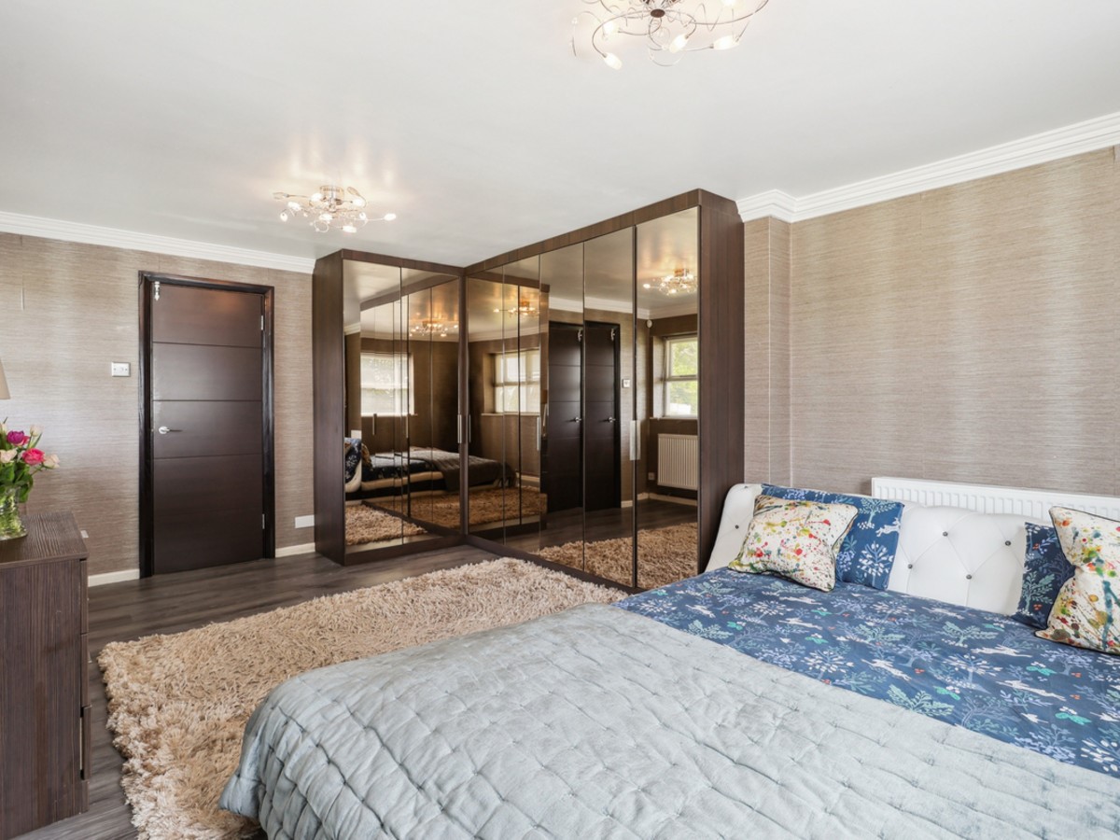
Property Overview
- Price£ 2,000,000
- ReferenceM222
- Contact nameDavid Leader
- Contact phone+44 20 8132 6871
- Sold No
- Contract Sale
- Rooms5
- Beds5
- Baths6
Property Description
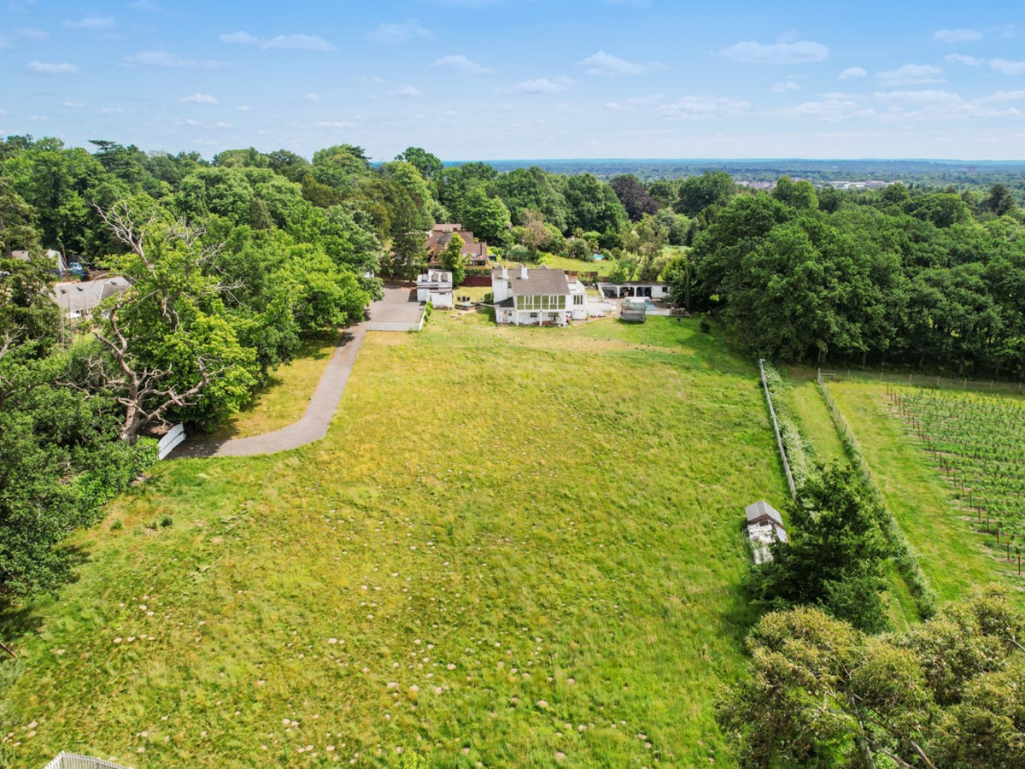
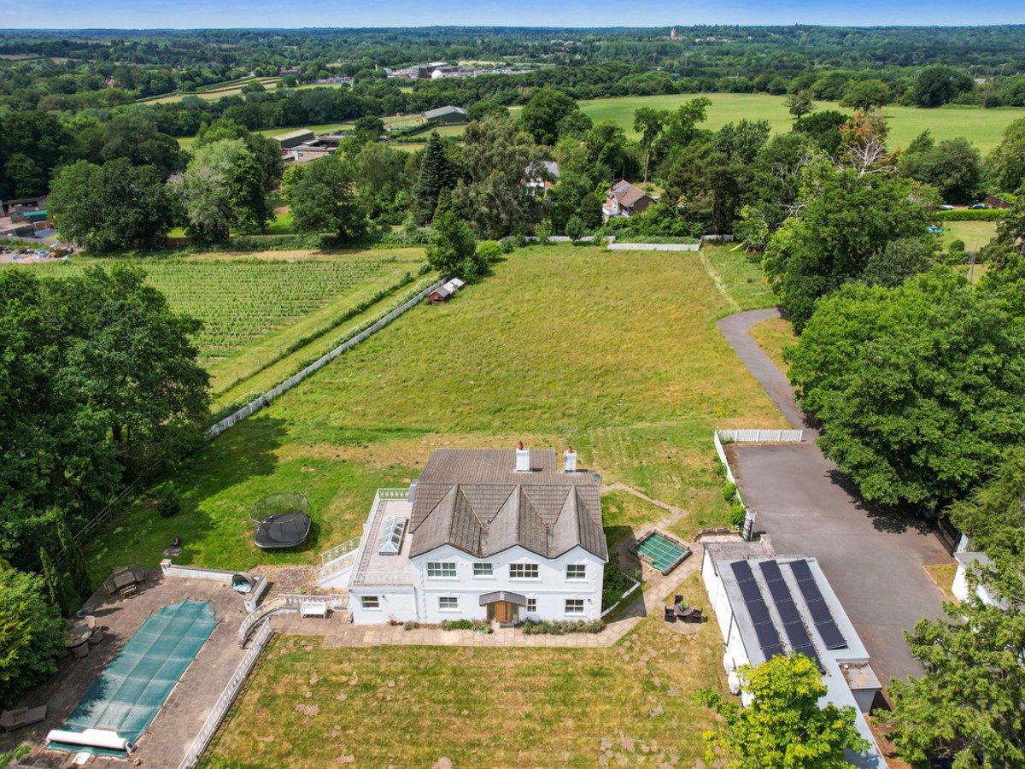
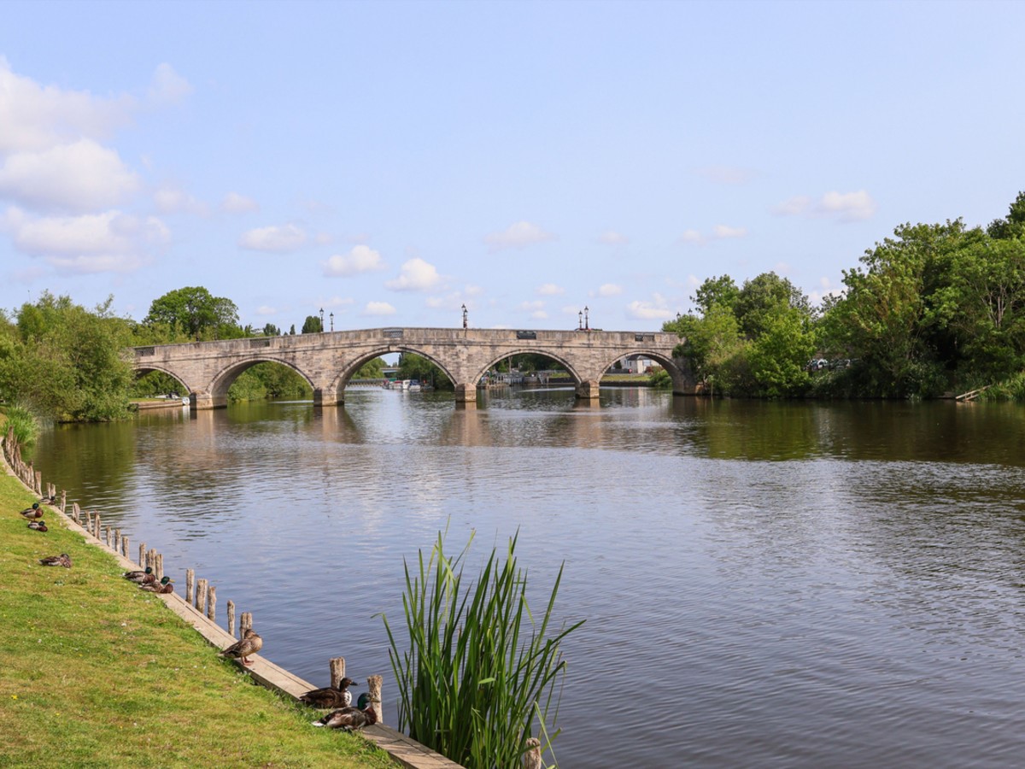
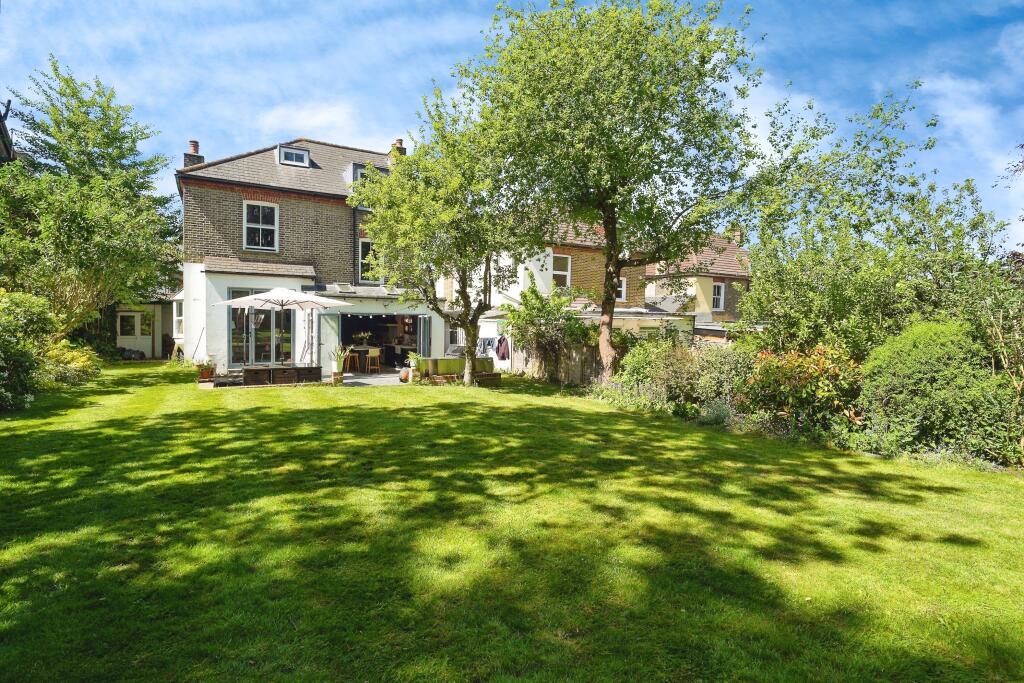
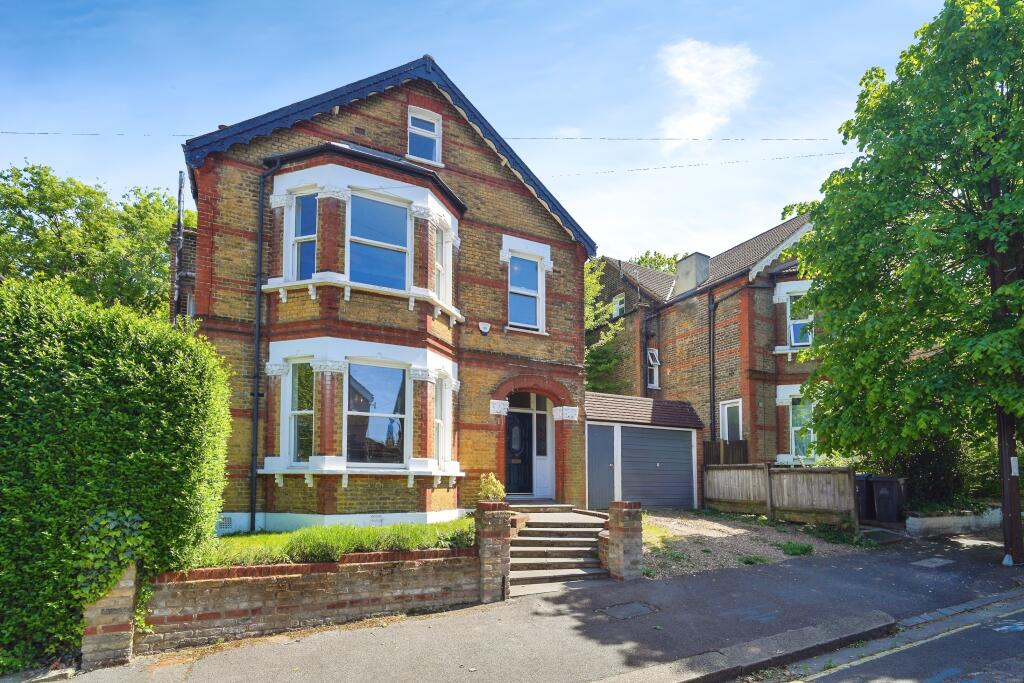
Discover a beautifully designed five-bedroom residence nestled on two lush acres in the heart of Chertsey. With a private pool, self-contained annexe, and versatile outbuildings, this property offers a seamless blend of luxury, space, and tranquility just moments from the scenic St Ann’s Hill Trail.
Where Modern Comfort Meets Timeless Charm
This expansive home redefines family living with generous proportions and flexible layout options. Whether you’re dreaming of multigenerational living, elegant entertaining, or a peaceful retreat surrounded by nature, this property has it all — in one of Surrey’s most sought-after settings.
Property Highlights:

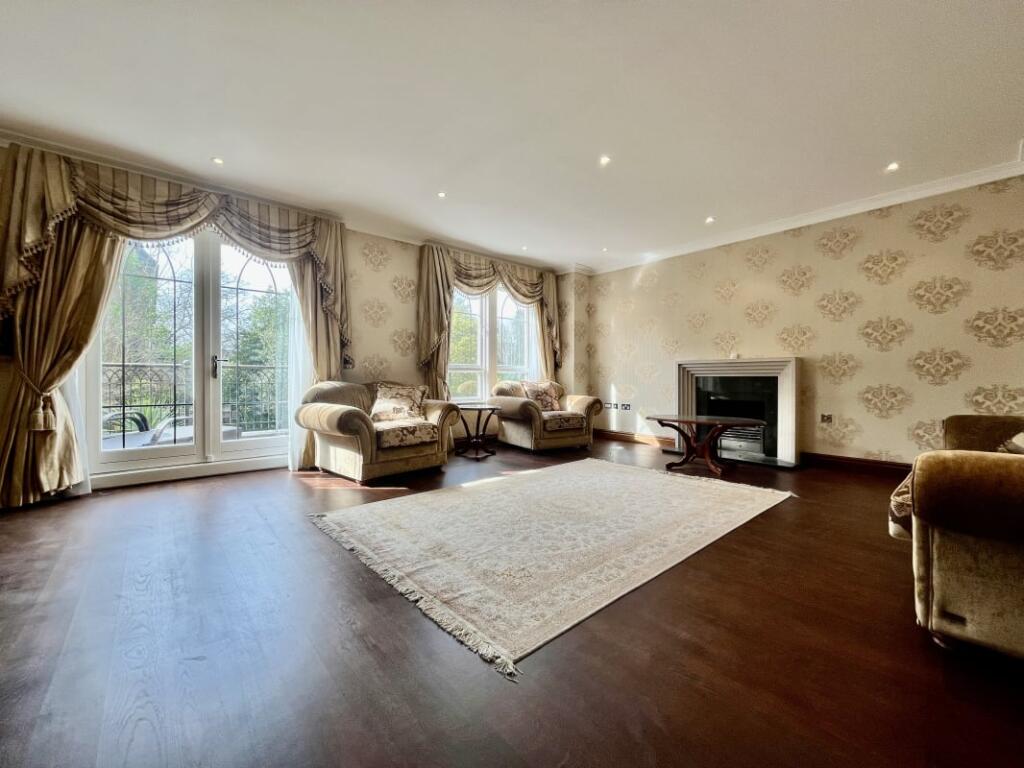
- Striking triple-aspect living room with floor-to-ceiling glass
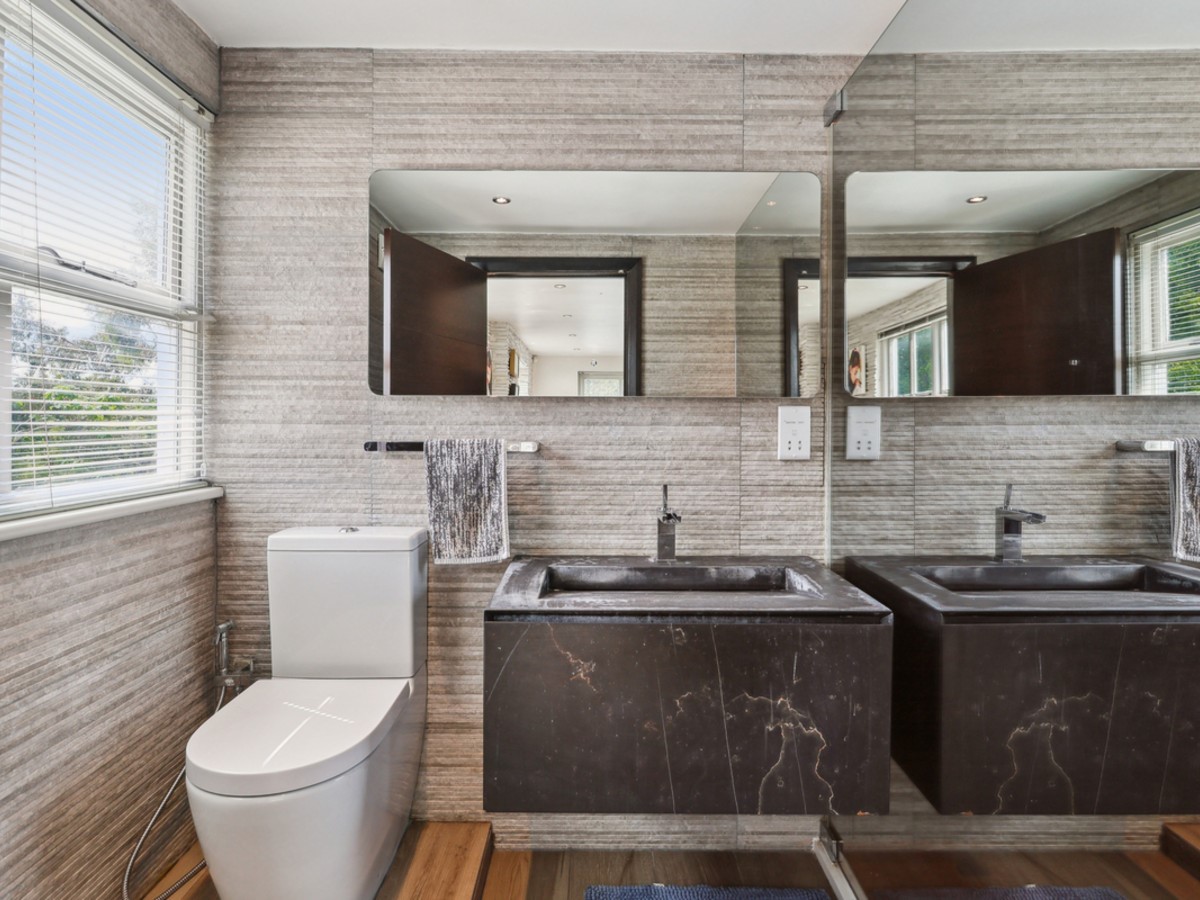
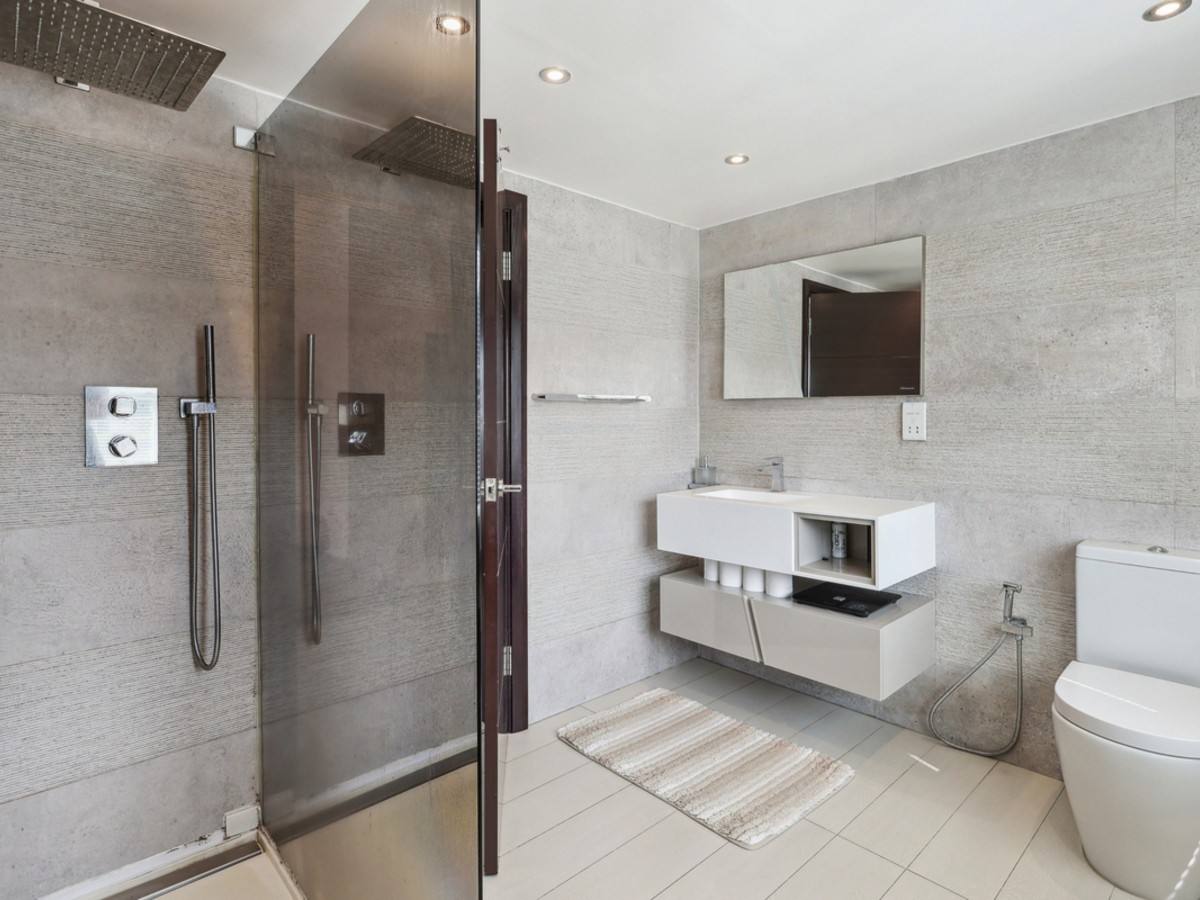
- Five large bedrooms, including four bathrooms (three en-suites)
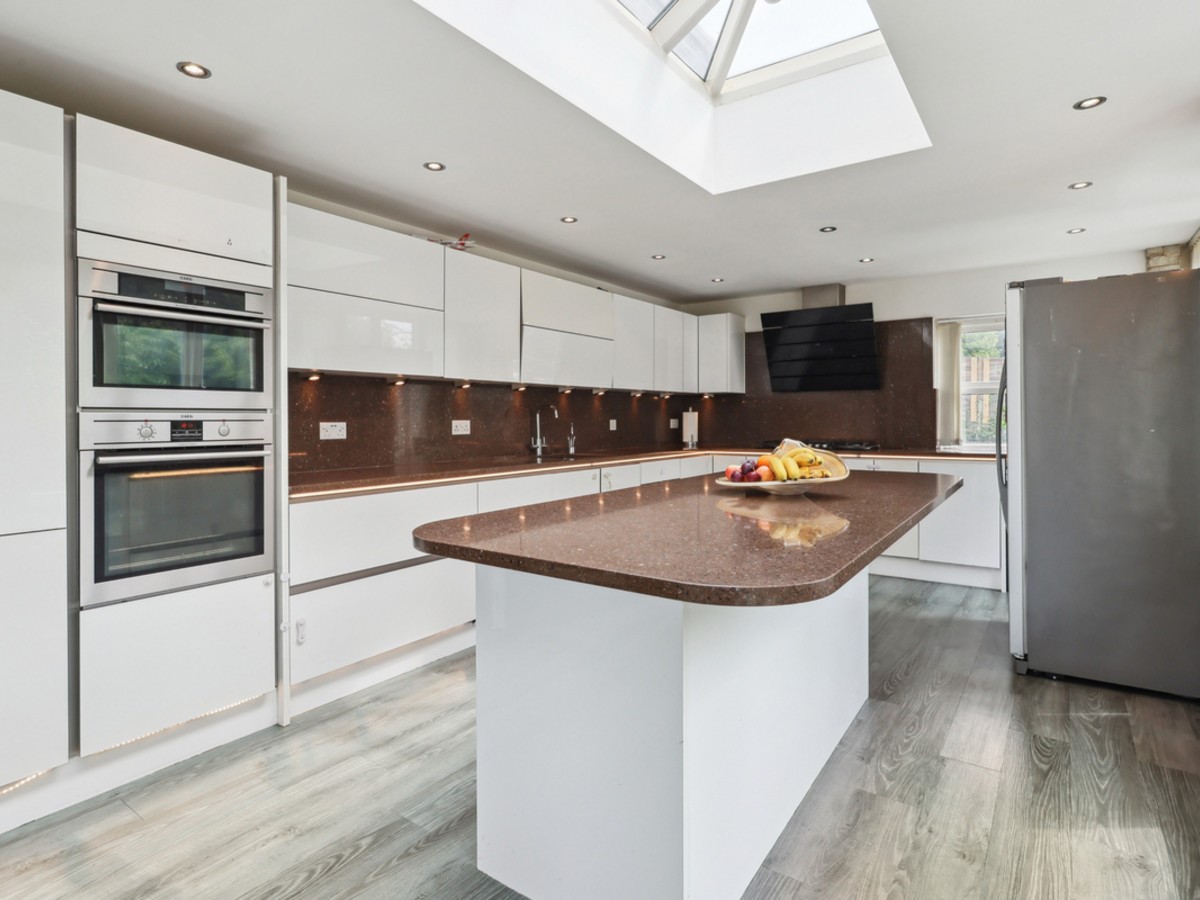
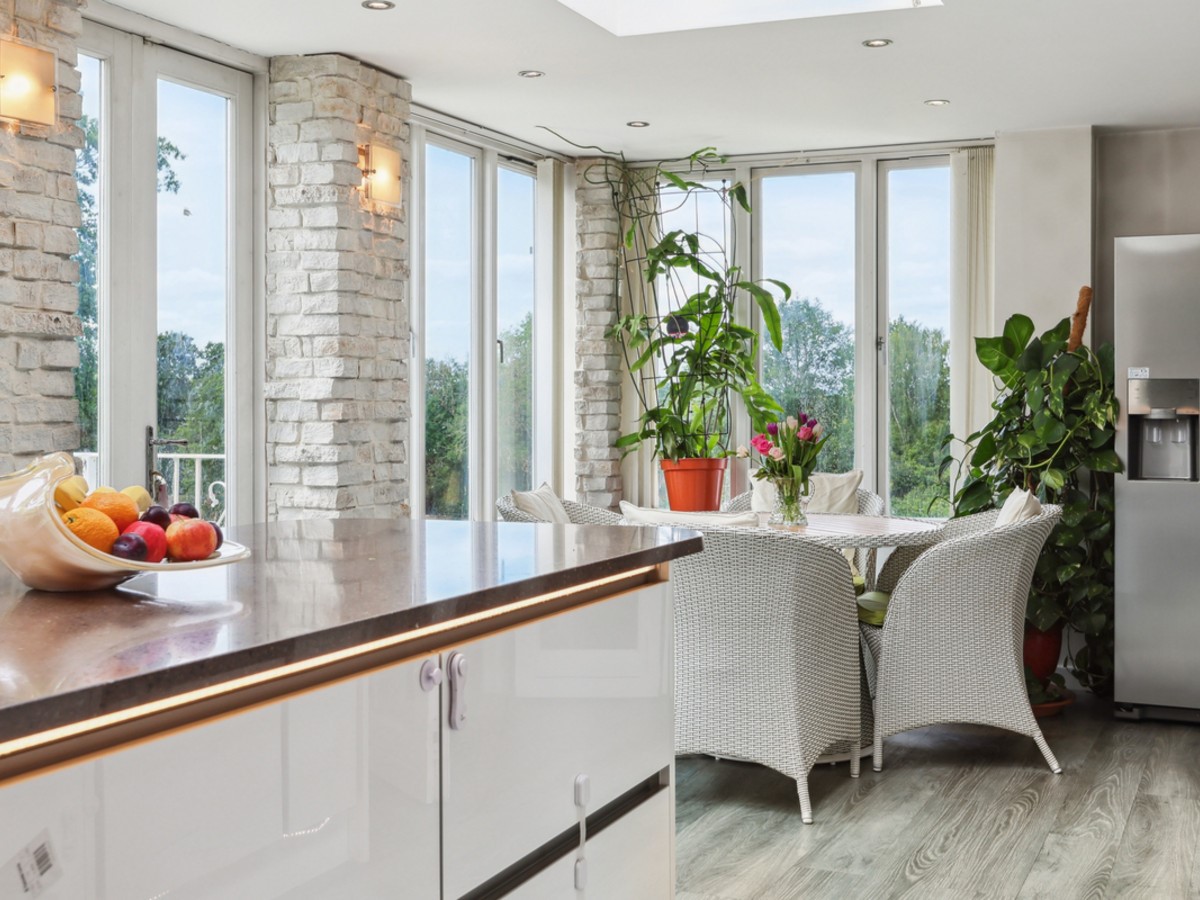
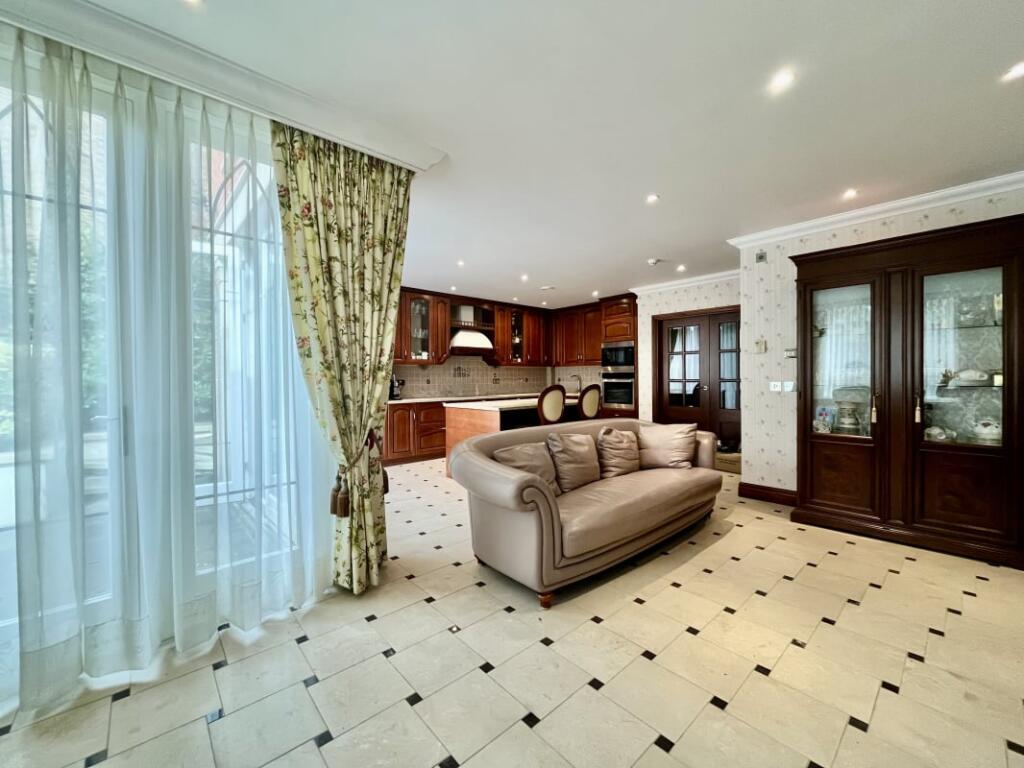

- Sleek kitchen/breakfast area with island and skylit dining zone
- Two-acre grounds with private pool, deck, and pool house
- Independent annexe with living, kitchen, and bedroom areas
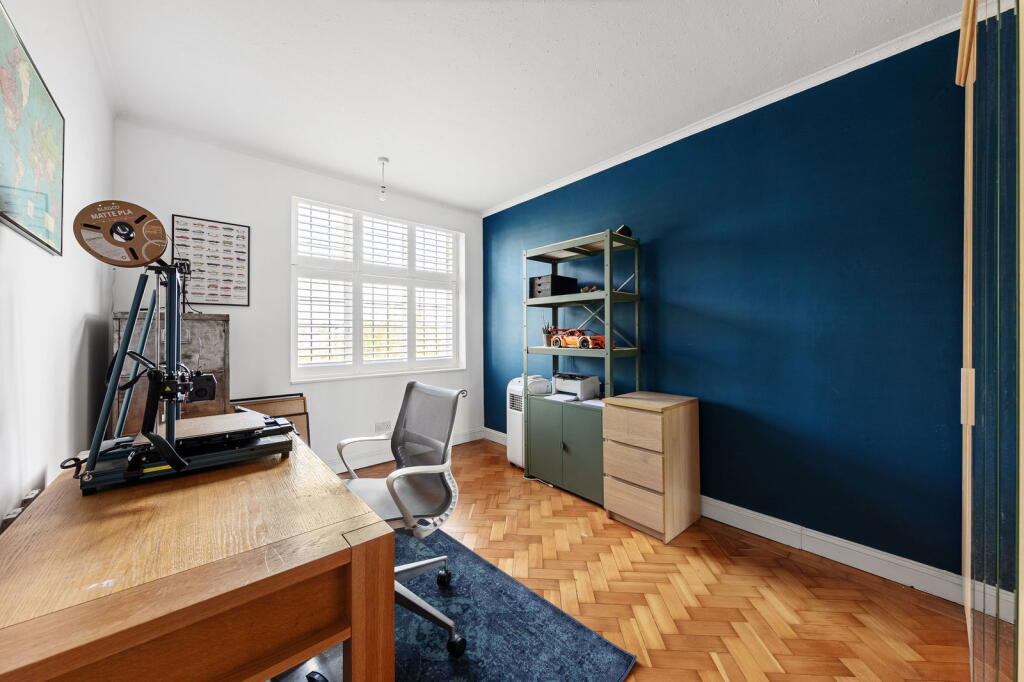
- Detached gym and studio ideal for work or creativity
- Multiple storage buildings and ample driveway parking
Live, Entertain & Thrive – All in One Place
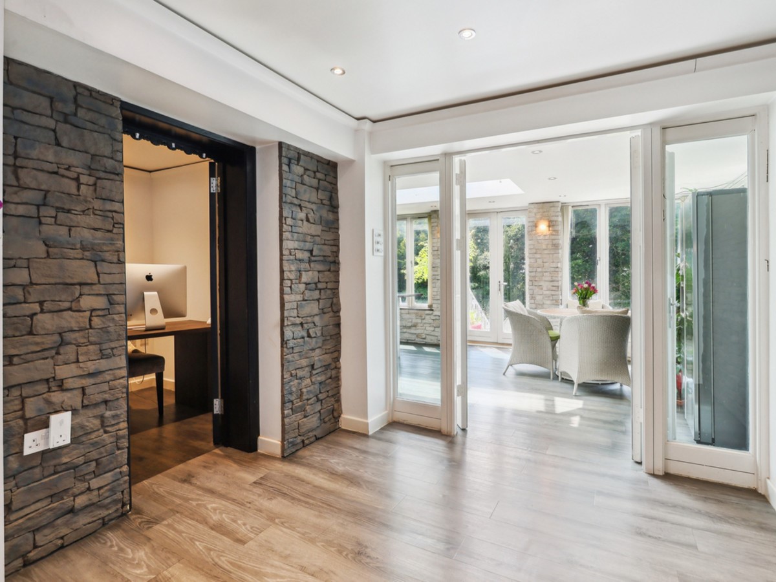
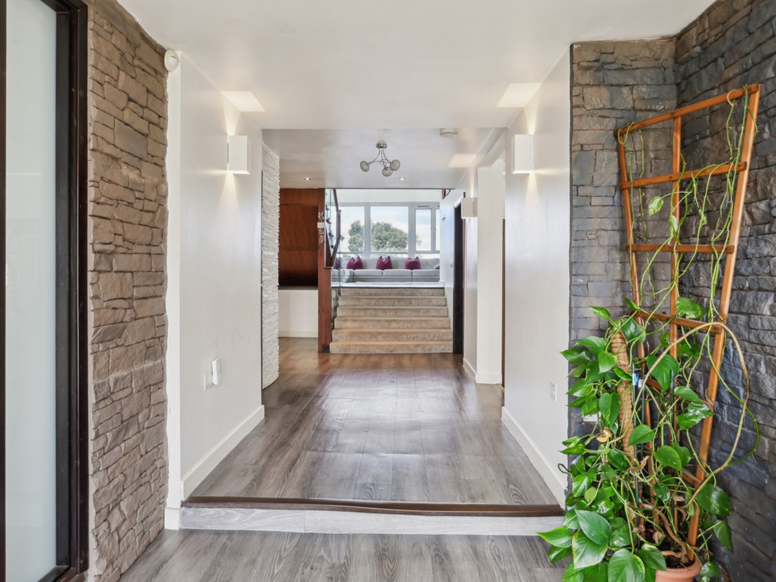
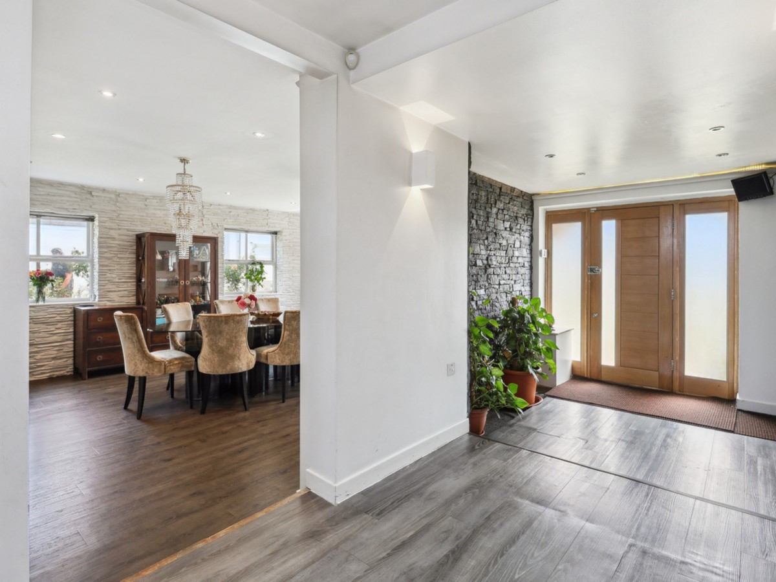
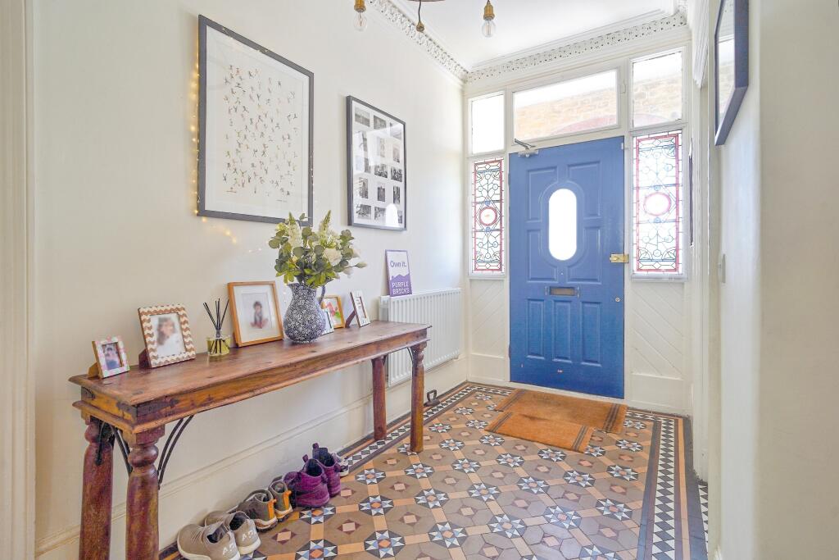
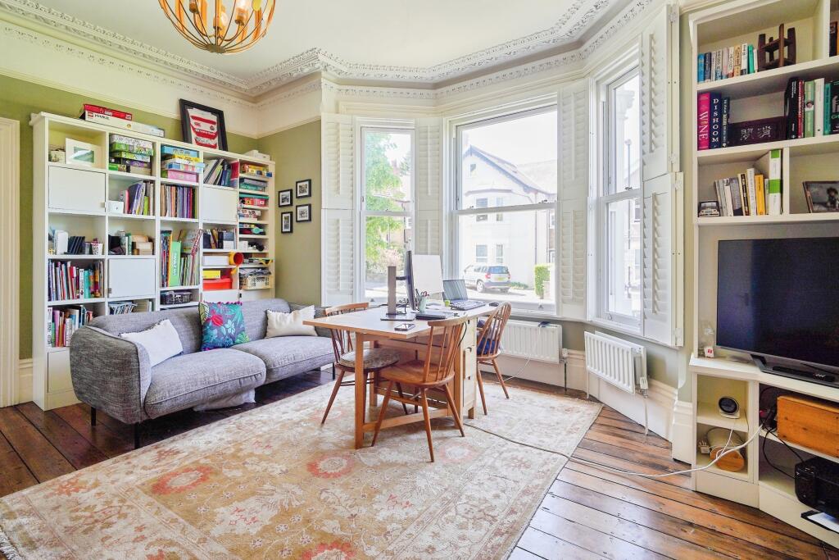

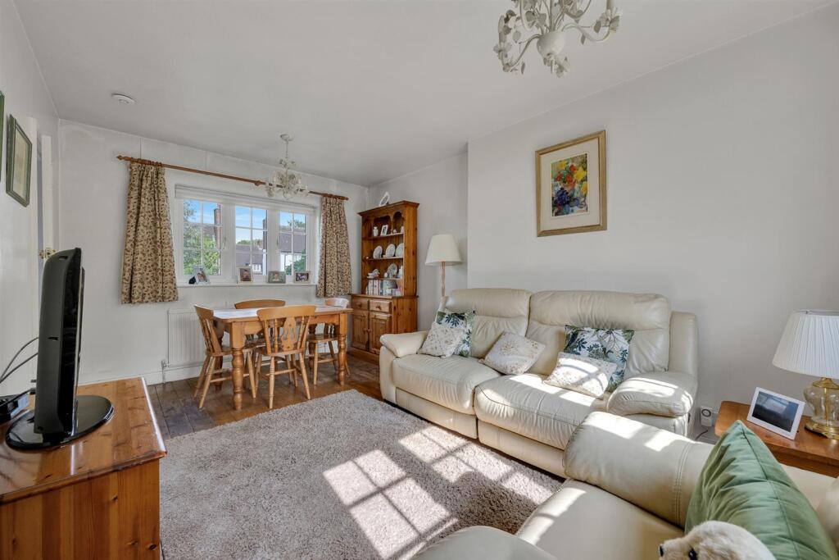
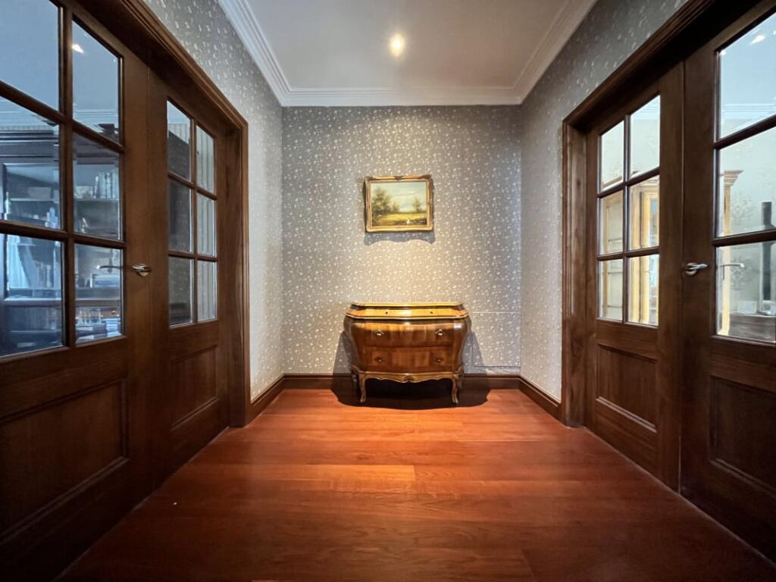
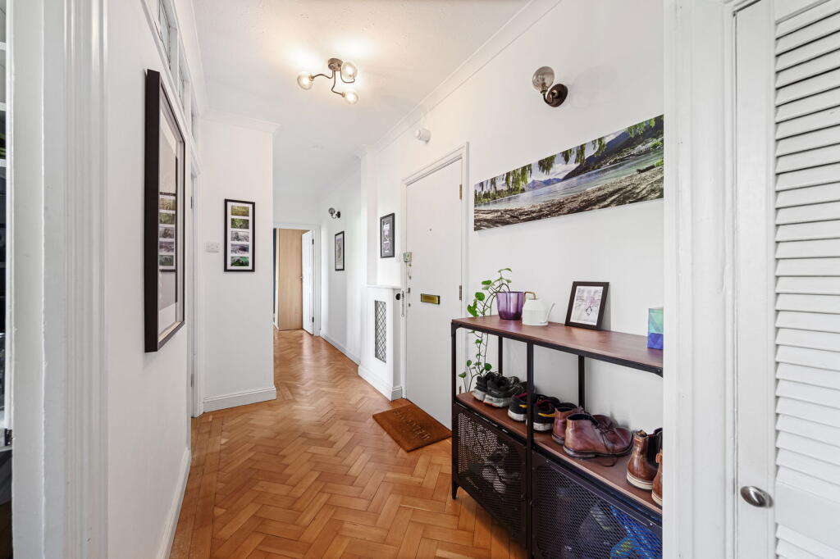
Step inside to a wide entrance hall that leads to a breathtaking living space bathed in natural light. The triple-aspect lounge, with its wall of glazing, creates a bright, open atmosphere that adapts to any occasion.
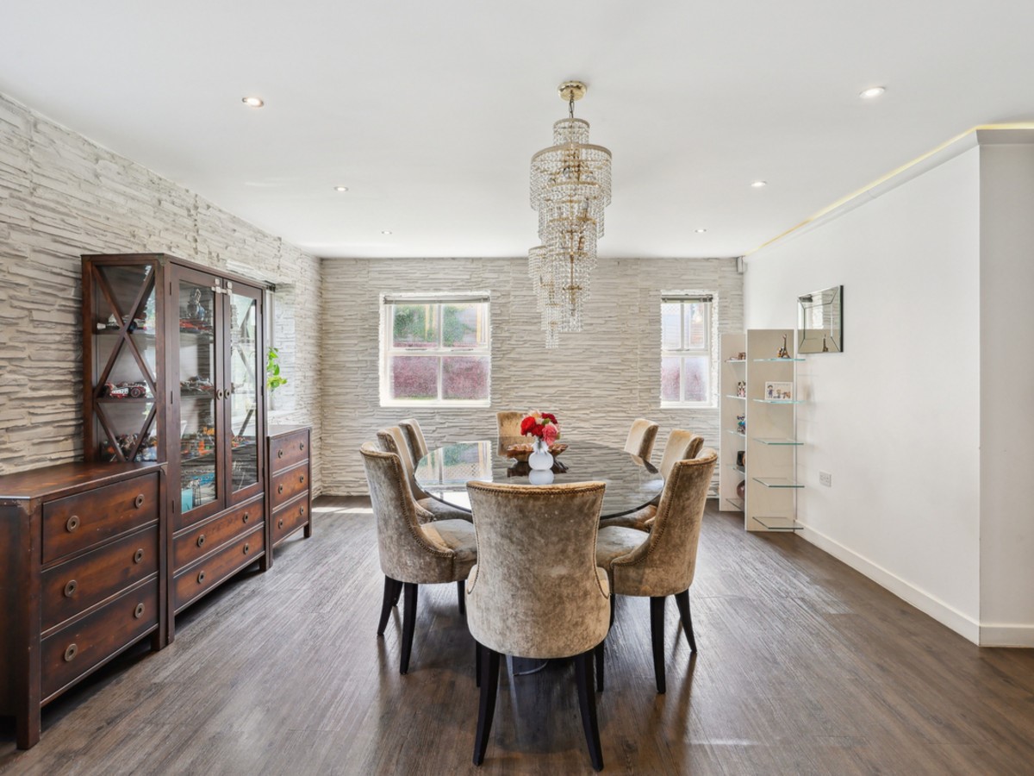
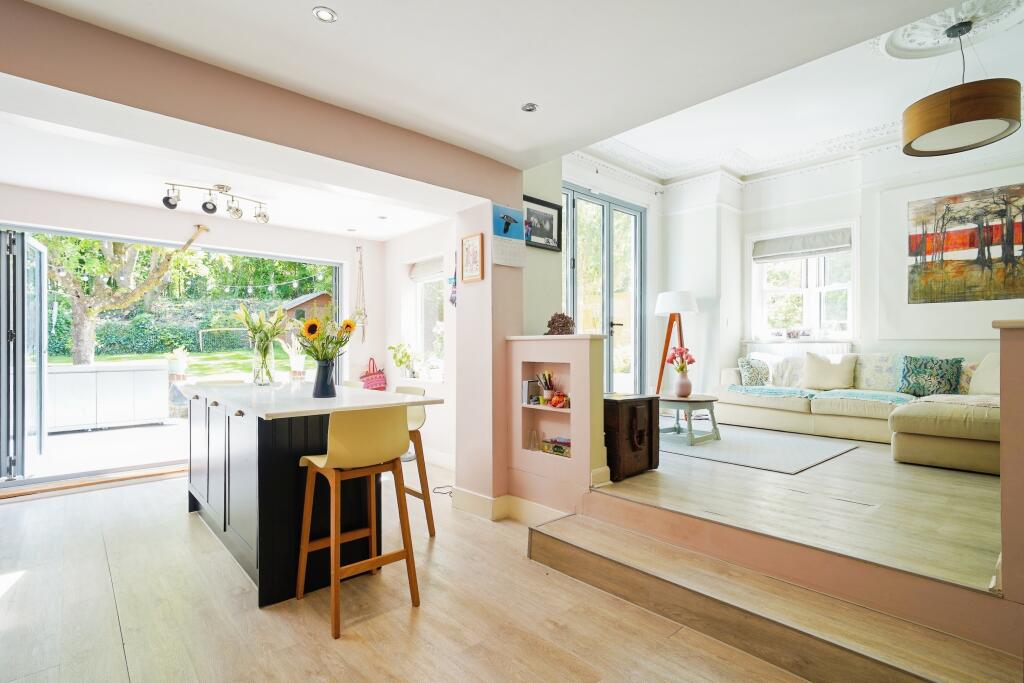
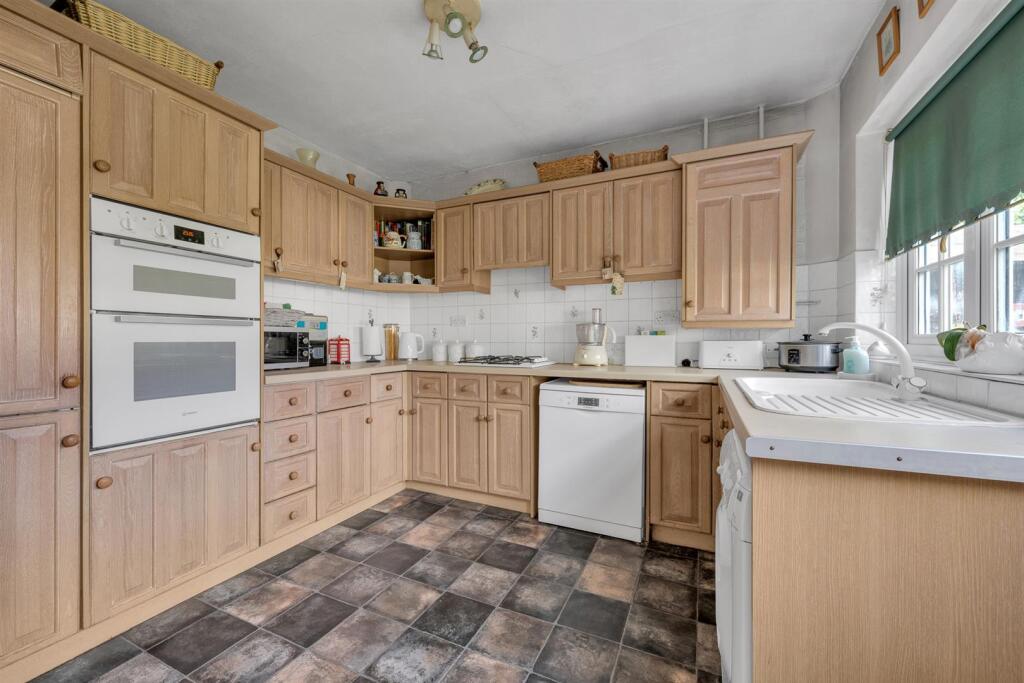
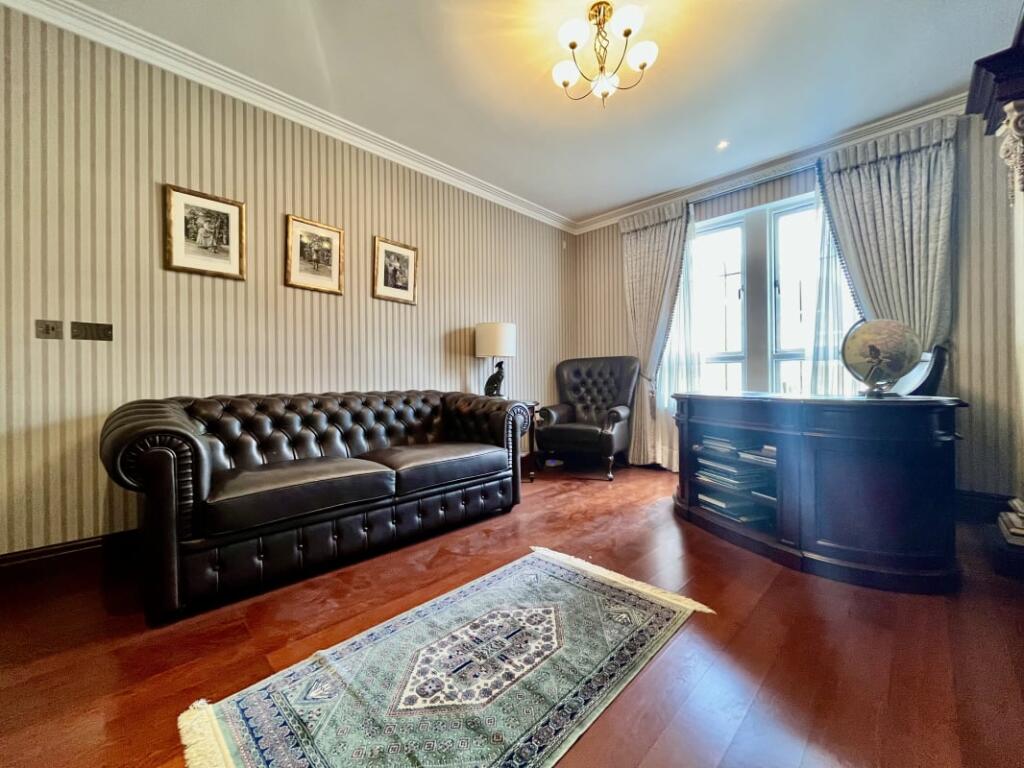
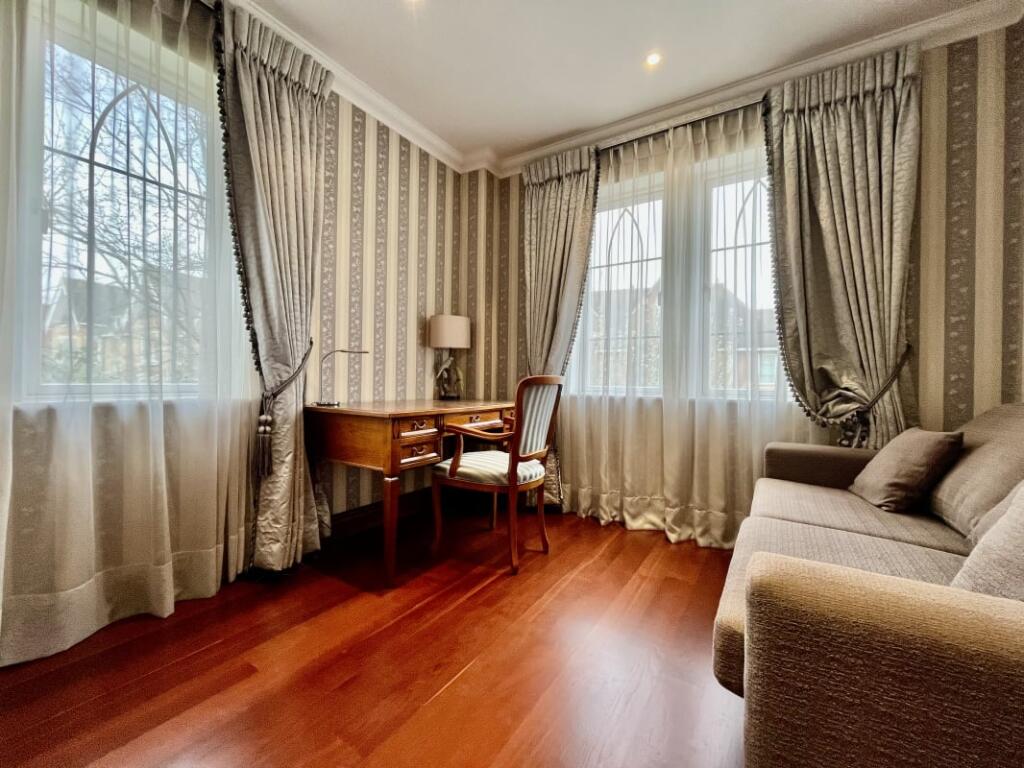
Adjacent rooms offer flexibility for formal dining, remote work, or family gatherings, while the impressive kitchen features a central island, extensive storage, and a skylight-lit breakfast corner — perfect for daily life or hosting.
Private Quarters with Space to Unwind
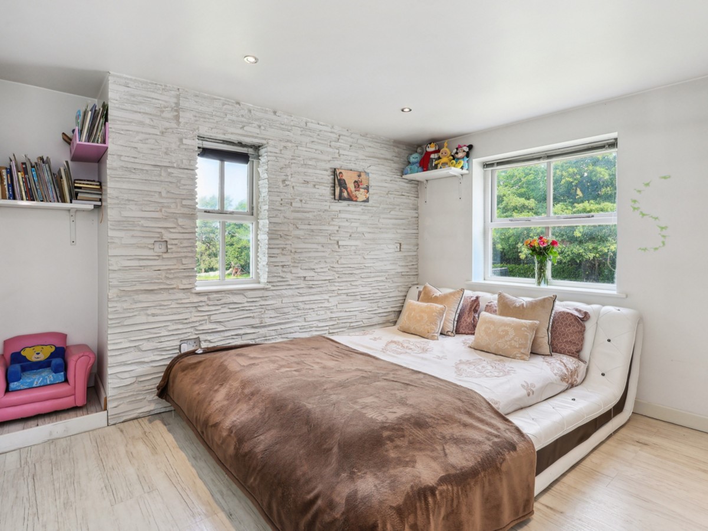
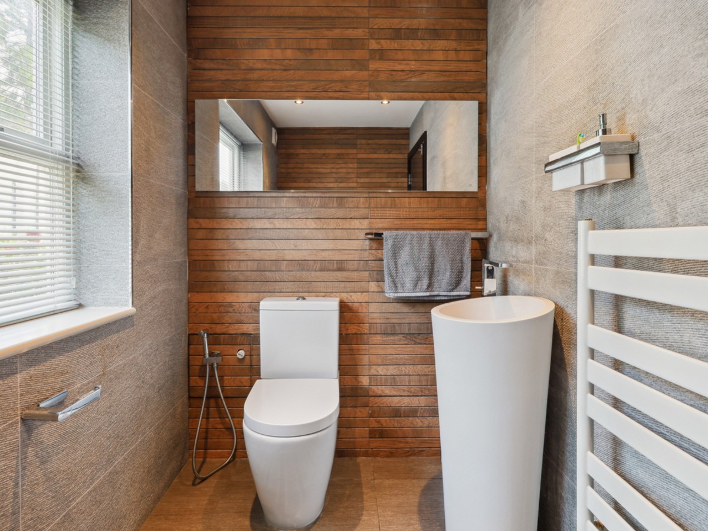
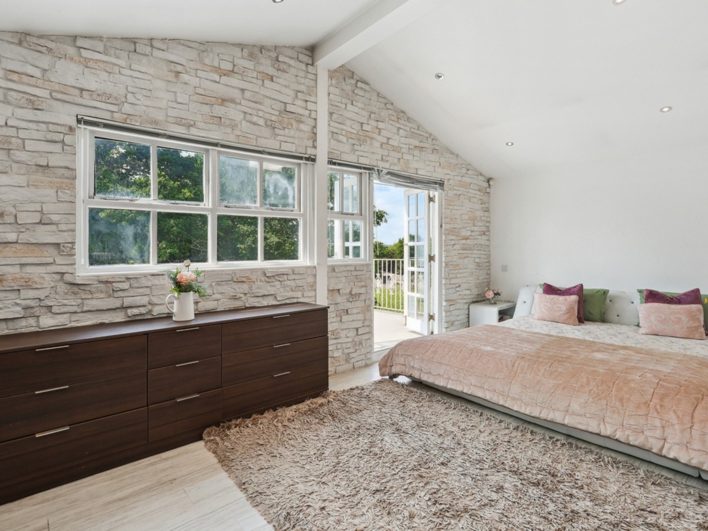
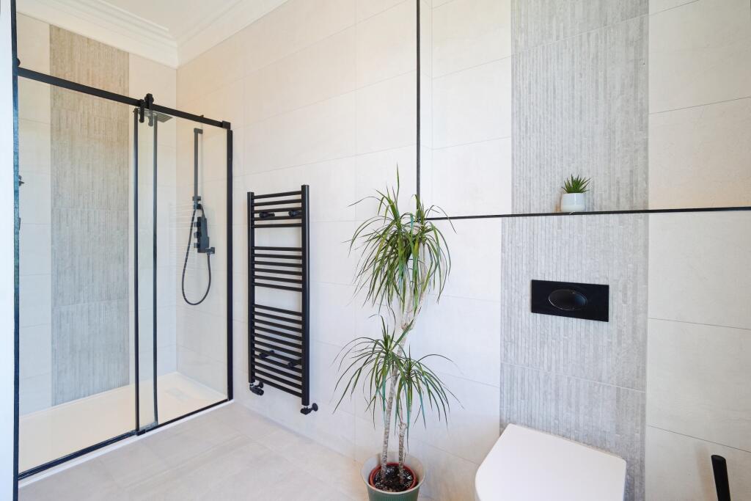
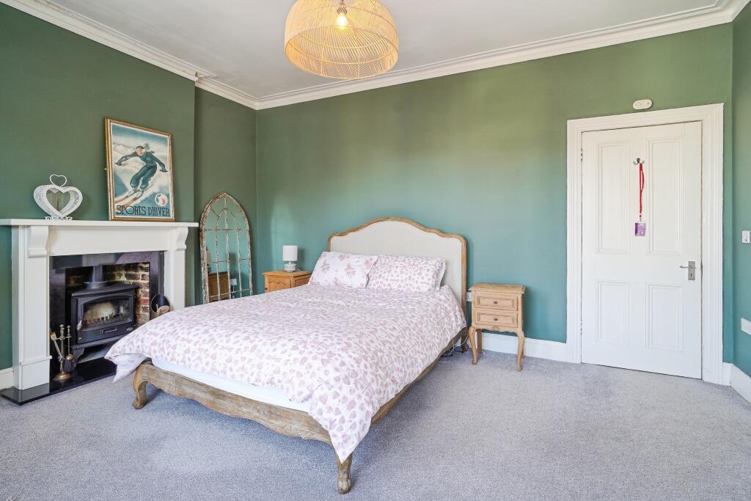
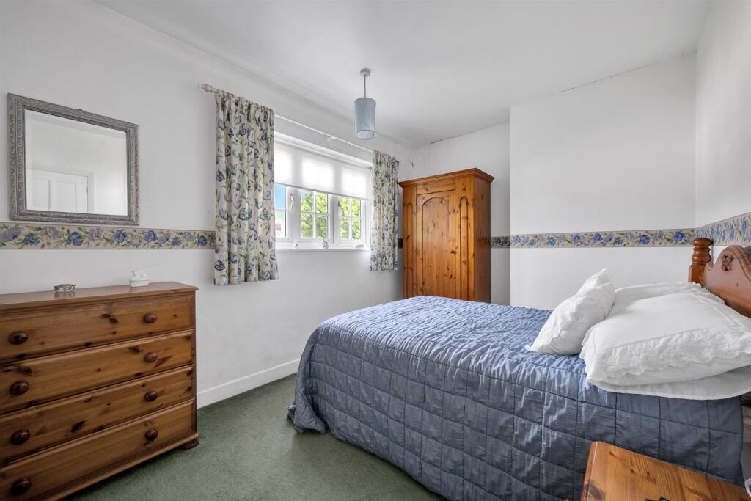
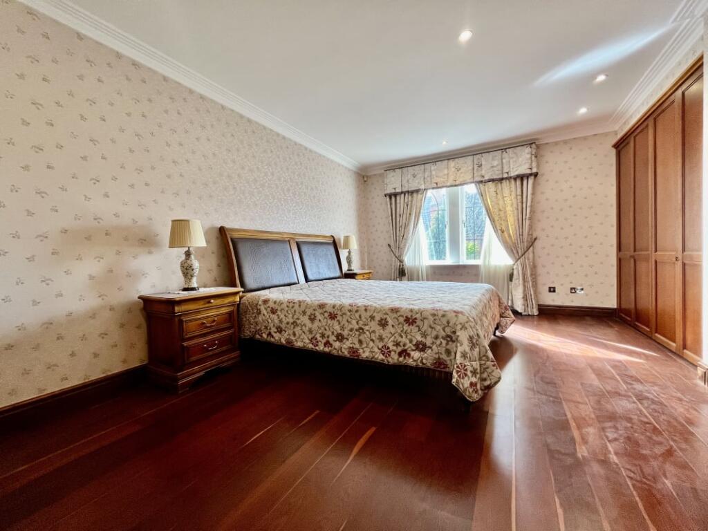
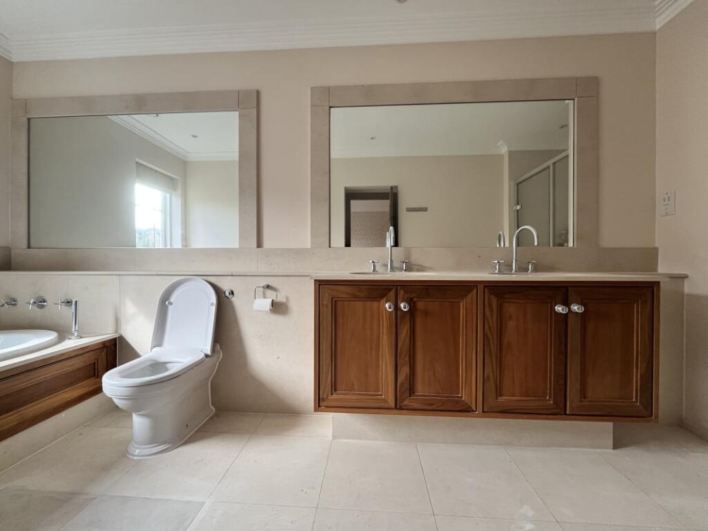
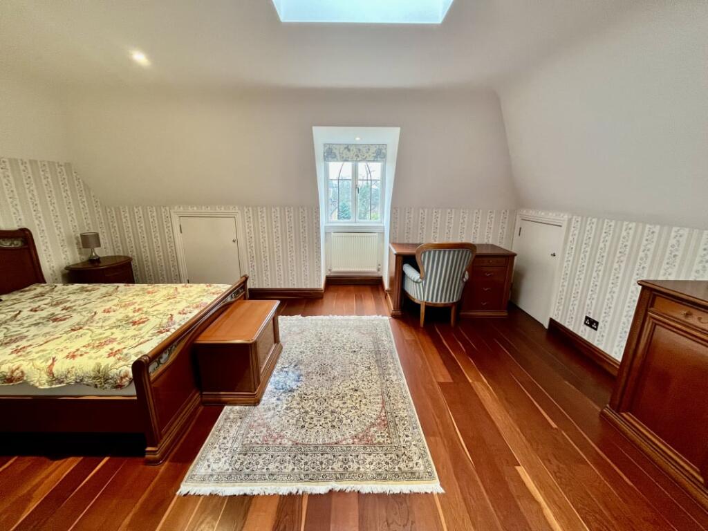
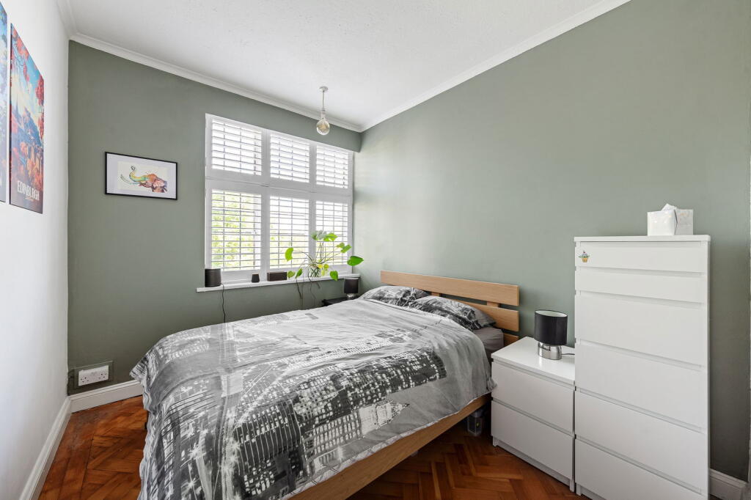
Upstairs includes three beautifully appointed bedrooms, each designed for comfort and calm. The main suite is a private haven, complete with its own balcony, dressing room, and spa-style en-suite.
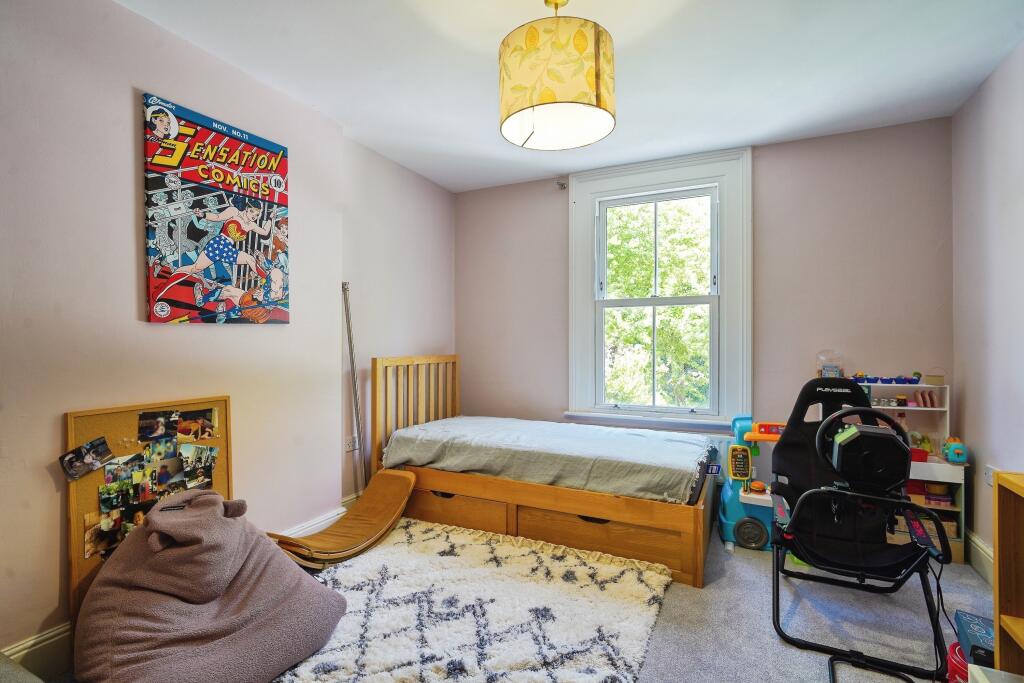
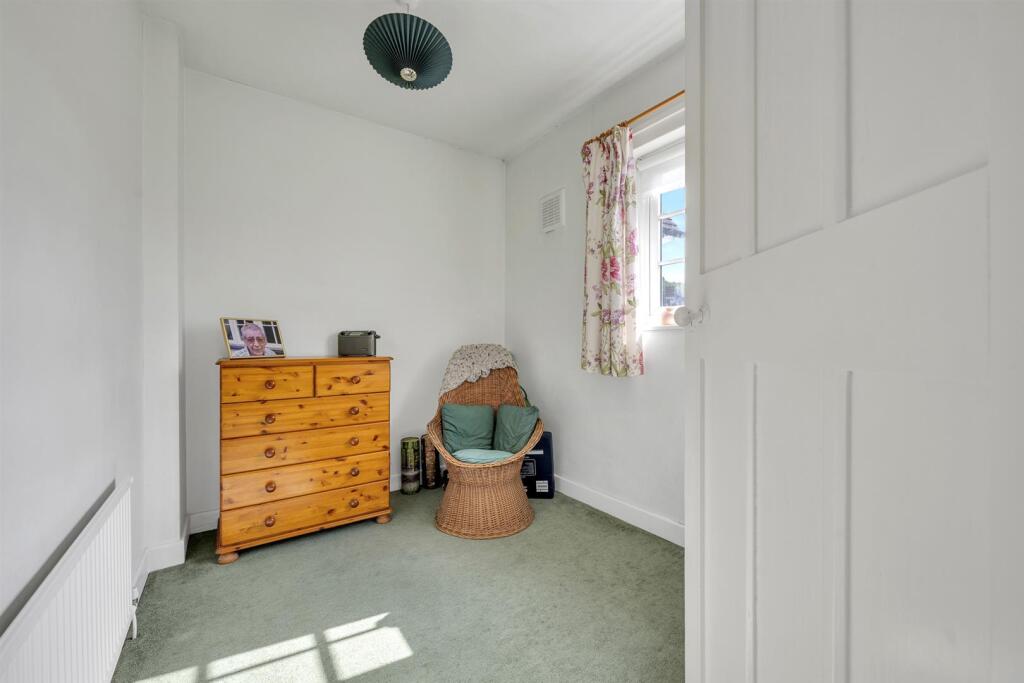

The second and third bedrooms also feature en-suites, offering ideal setups for family members or overnight guests. On the lower ground floor, an additional bedroom and lounge create a flexible space for teens, media, or extended family.
Outbuildings Full of Possibility
The grounds are home to several well-equipped outbuildings, including:
- A self-contained annexe — perfect for visitors, older children, or rental income
- A detached gym and studio, suited for wellness, art, or remote work
- Additional sheds and storage rooms with future development potential
Outdoor Living in a Natural Paradise
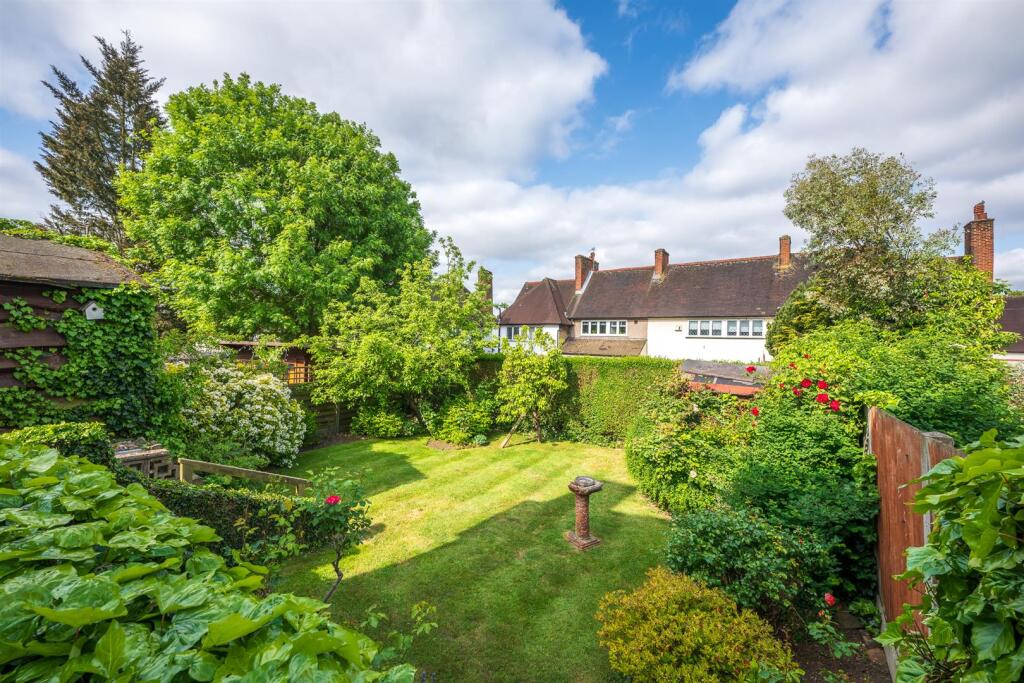
Enjoy summer days by the private swimming pool, entertain on the expansive deck, or find peace in the surrounding gardens. There’s ample room for children to play, for gardeners to grow, or simply to relax in seclusion.
A Lifestyle Property with Heart
This remarkable home offers exceptional flexibility, refined design, and abundant space — all within a peaceful, well-connected location. With commuter links, nature trails, and local amenities close by, it’s a true gem for families seeking a long-term sanctuary.
Private Viewings Available by Appointment – Contact Natasha Moore at Harding Green to arrange your visit and explore this exclusive opportunity in Chertsey.
Property Amenities
- 0.1 milles from train station and close proximity of town centre
- A fantastic size four bedroom detached family home
- Air conditioning
- Balcony
- Bedding
- Cable TV
- Character Features Throughout
- Cleaning after exit
- Cofee pot
- Computer
- Cot
- Dishwasher
- Driveway parking to rear and garage with fob controlled electric roller door
- DVD
- Fan
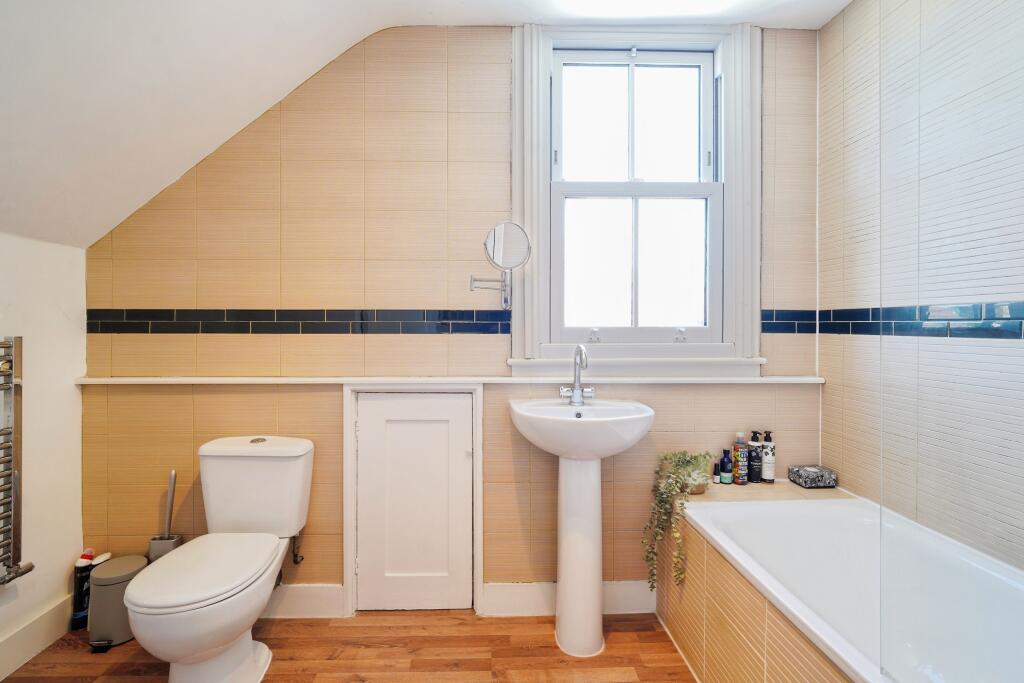
- First Floor Bathroom
- Five Bedrooms
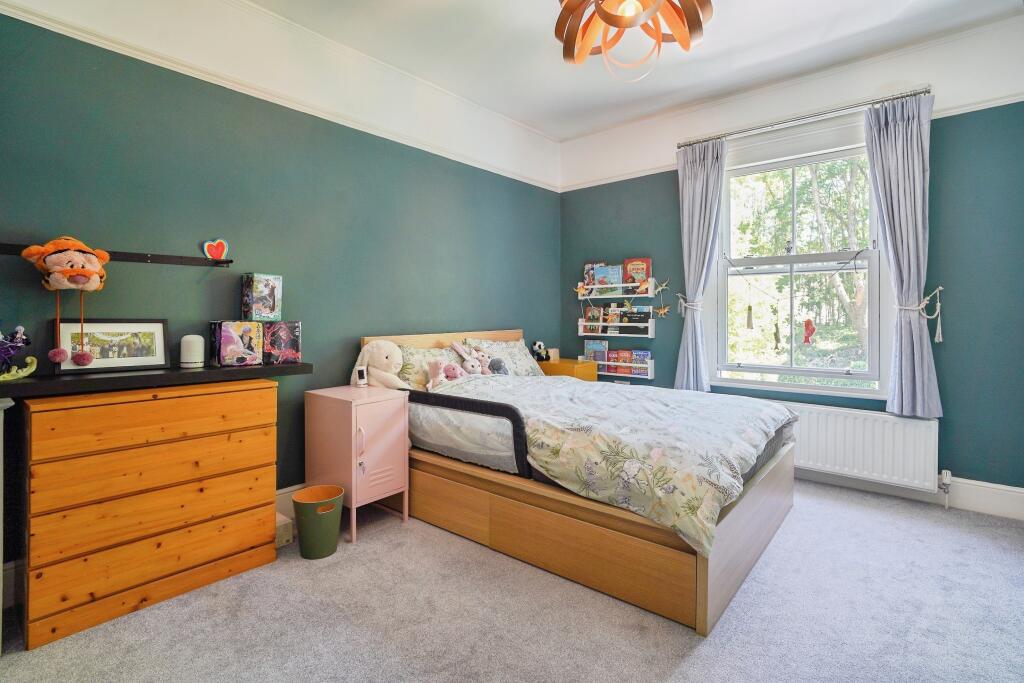
- Four double bedrooms
- Fridge
- Garage
- Good size kitchen, utility room and ground floor wc
- Grade II Listed Property
- Grill
- Ground Floor Cloakroom
- Ground Floor Shower Room
- Hairdryer
- Heating
- Hi-fi
- Internet
- Iron
- Juicer
- Leighton Buzzard Town Centre
- Lift
- Located in our opinion in one of Stanford-le-Hope's most desirable roads
- Lovely size L-shaped lounge/diner and impressive entrance area with study space
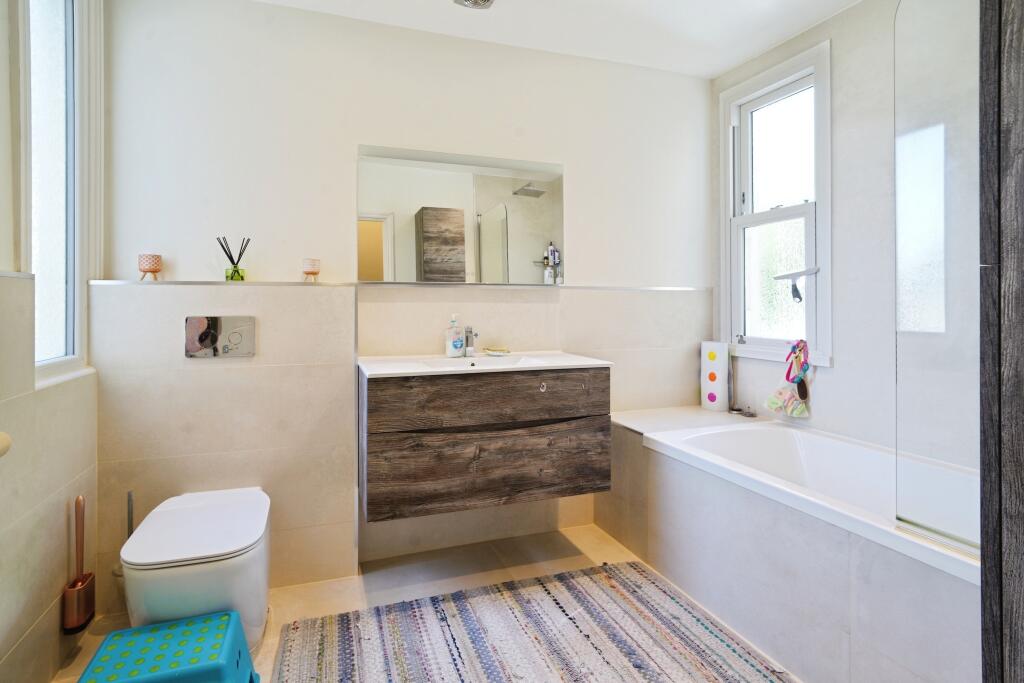
- Modern Bathroom
- Modern Kitchen
- No onward chain
- Off Road Parking
- Only one owner since first built in 1968
- Open Plan Living/Kitchen Area
- Rear Garden
- Semi-Detached House
- Situated Approx. 0.7 Miles Of Worthing Town Centre
- Situated Approx. Half A Mile Of Worthing Station
- Three Levels of Accommodation
- Two Reception Rooms
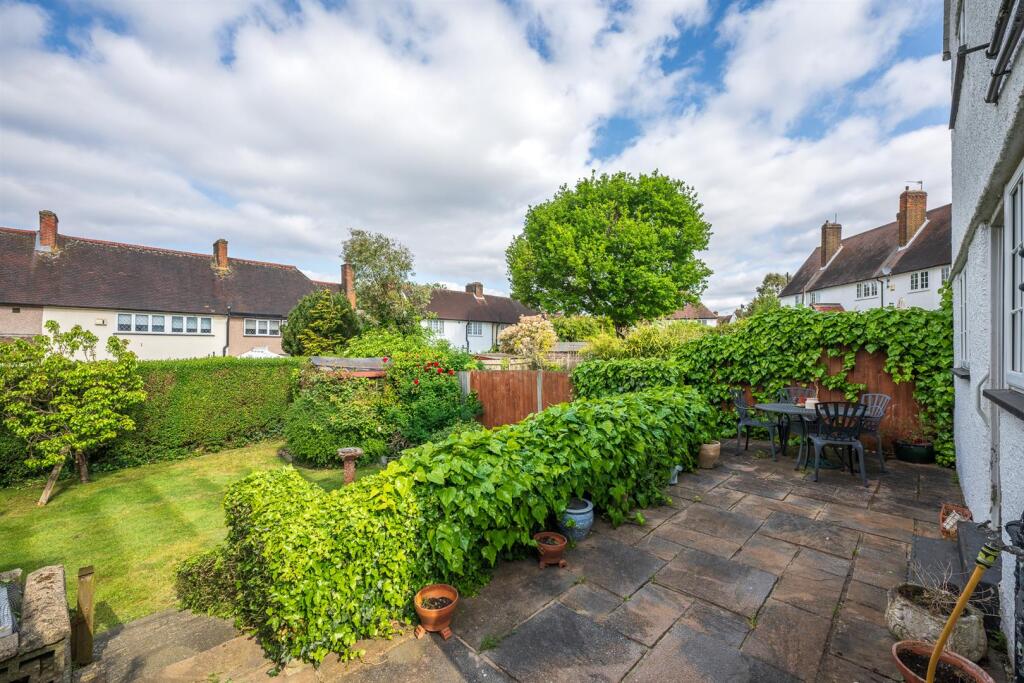
- Wonderful size plot with large mature frontage and paved rear garden
Floor Plans

Location
Similar properties


44 – 46 Hendon Lane, Finchley N3 44 - 46 Hendon Lane, Finchley N3
13
Bedrooms
13
Bath

Property in Florence Street, London Florence Street, NW4, London
Dornton Road, South Croydon, London, England Dornton Road, South Croydon, London, England
6
Rooms
6
Bedrooms
4
Bath
More agent properties
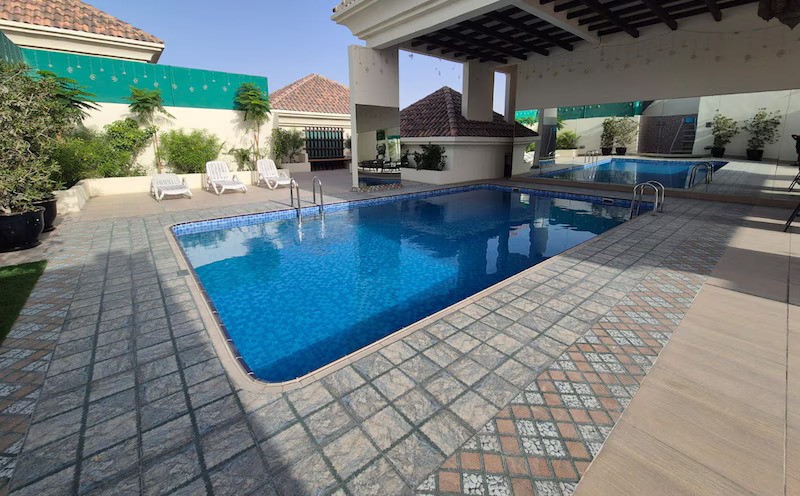

Castleton Avenue, Wembley, London Castleton Avenue, Wembley, London
5
Rooms
4
Bedrooms
2
Bath
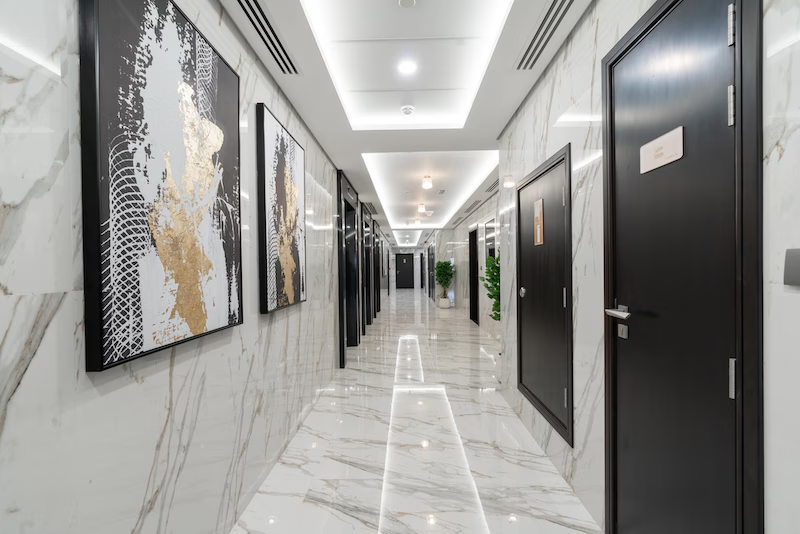
Spacious Layout | Modern Living in Dubai Majan, Dubai, UAE
4
Rooms
2
Bedrooms
3
Bath
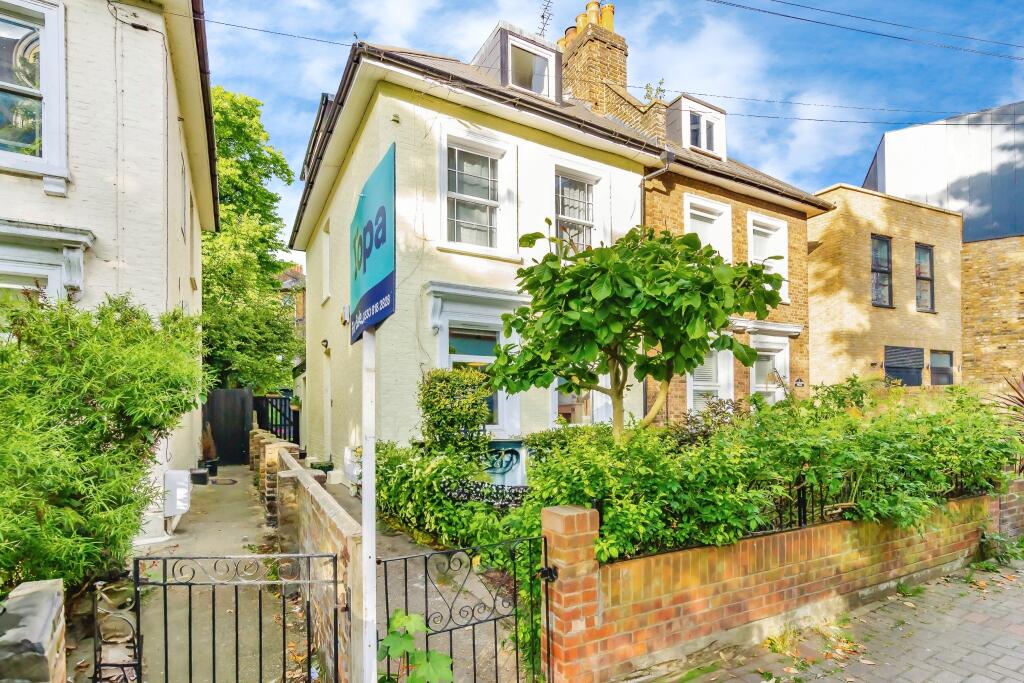
Maisonette Silk Mills Path, London Silk Mills Path, London
2
Rooms
1
Bedrooms
1
Bath
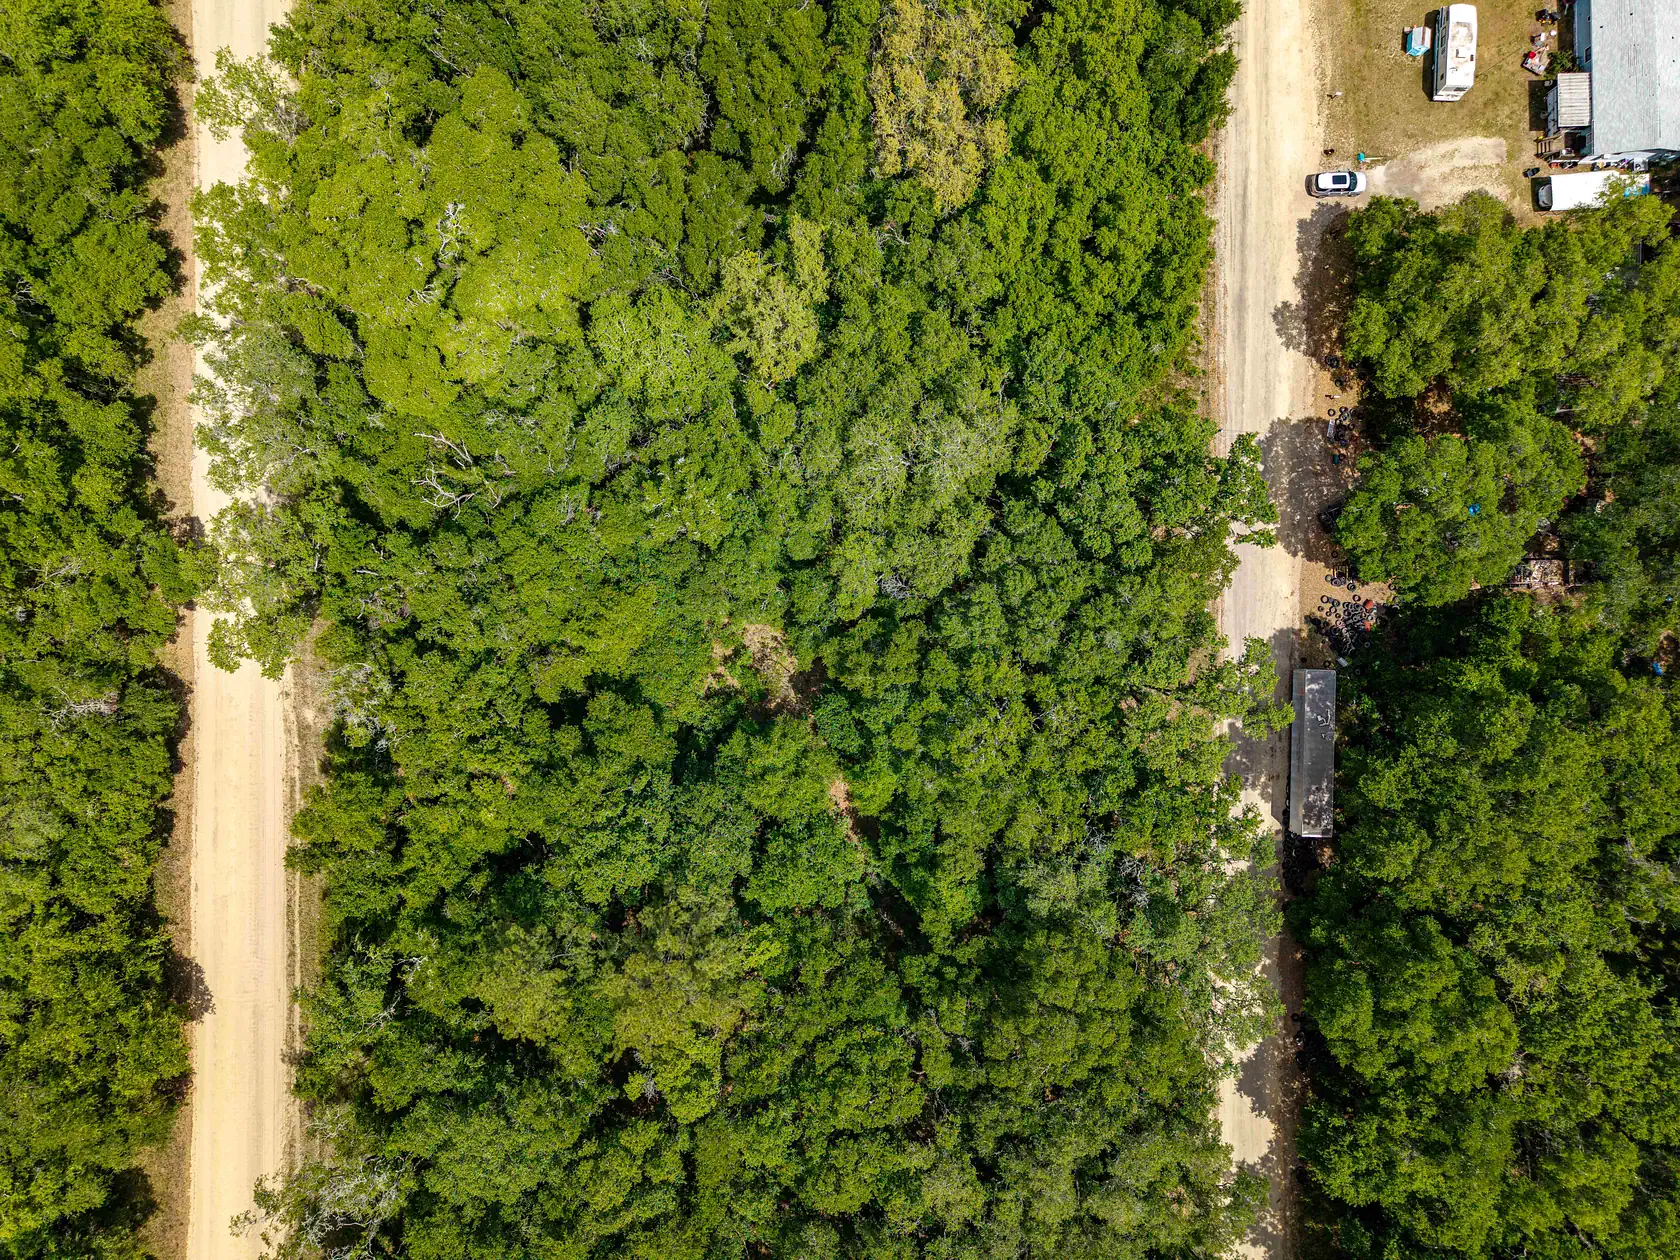

Lakefront Land in Interlachen, Florida Interlachen, Florida

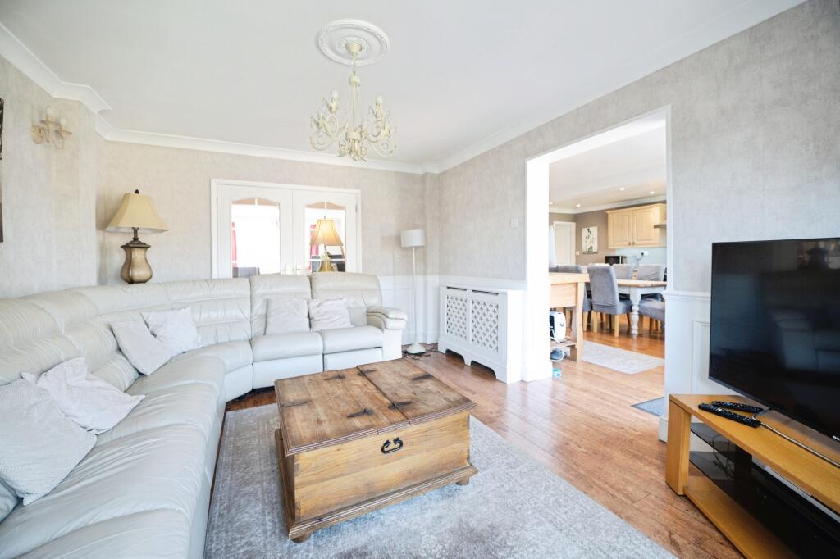
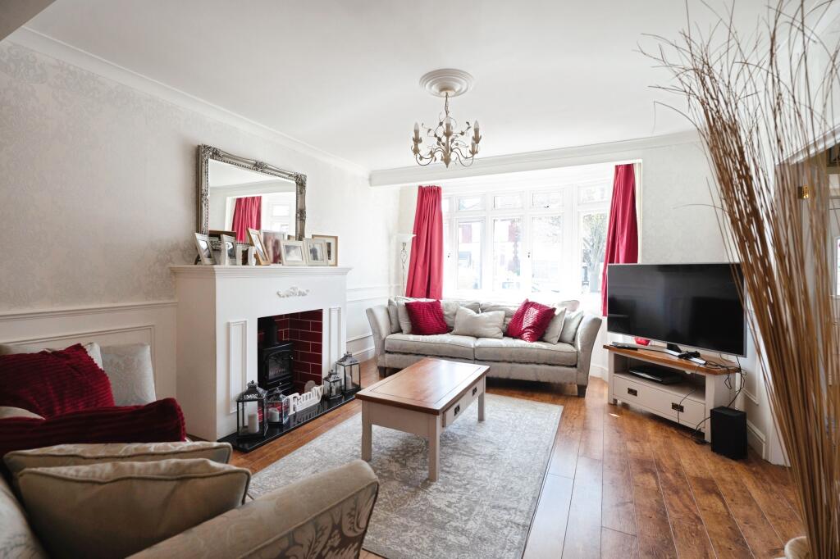
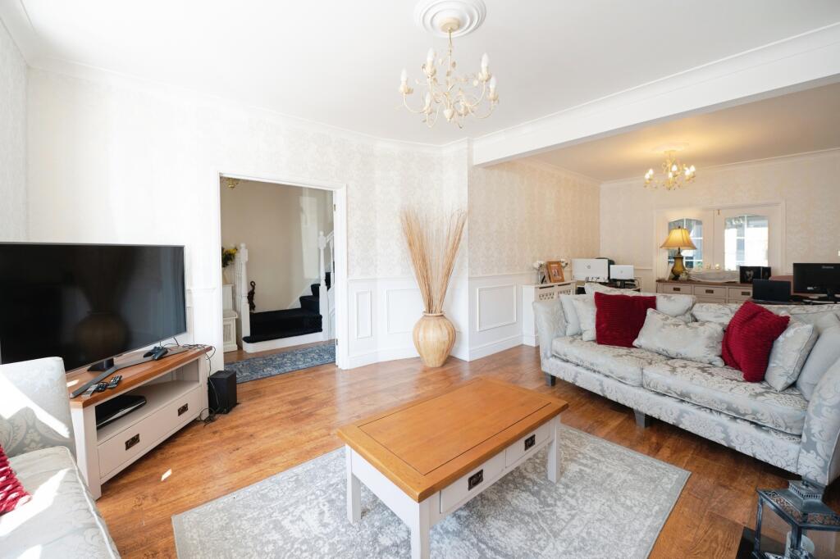
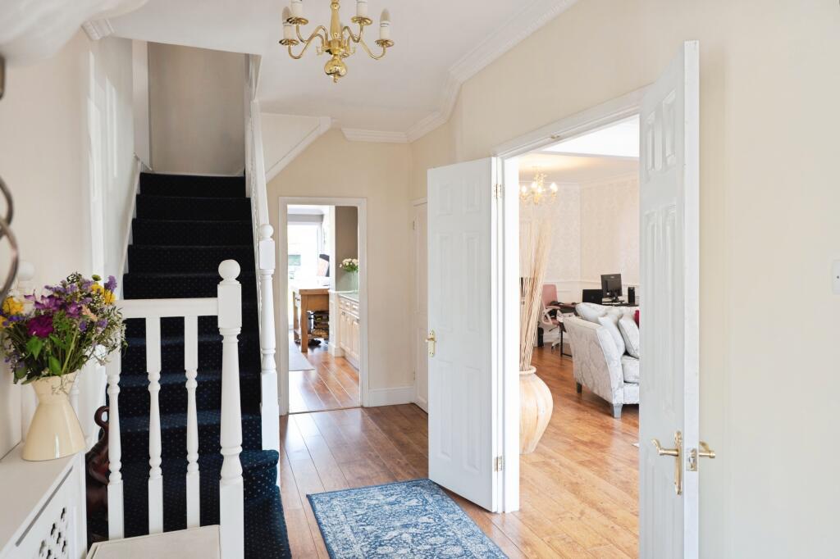
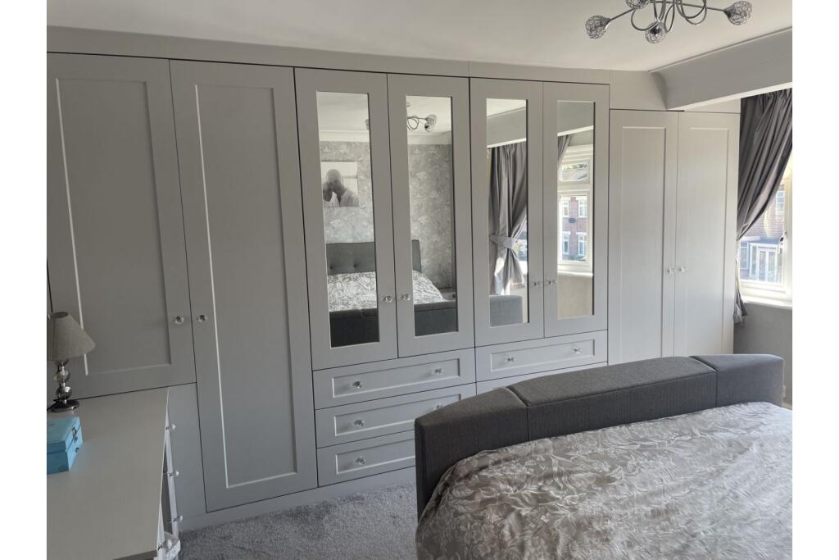
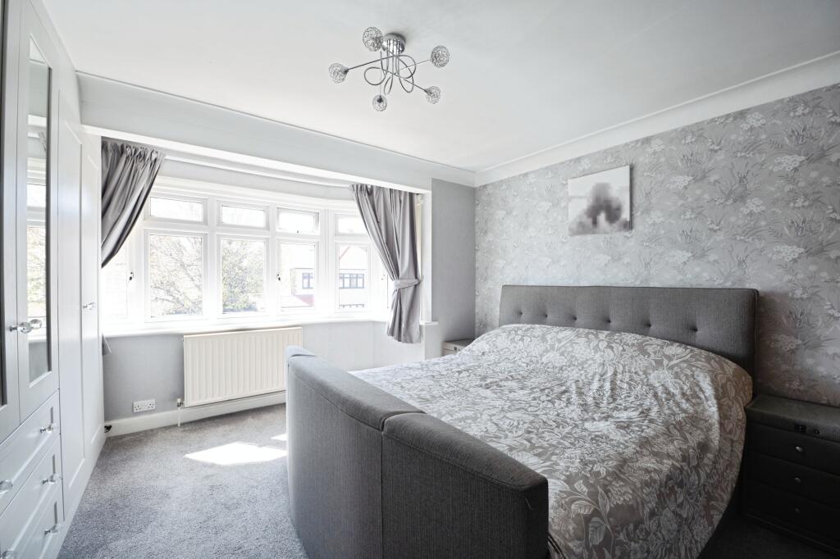
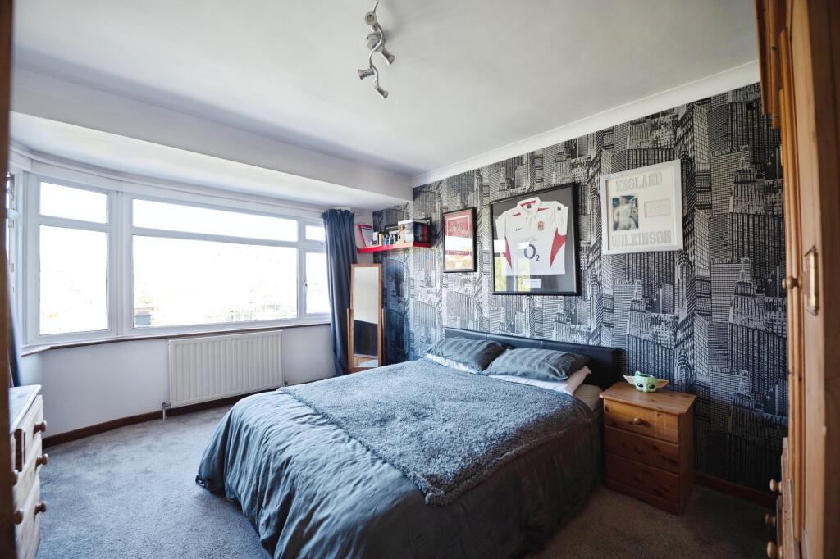
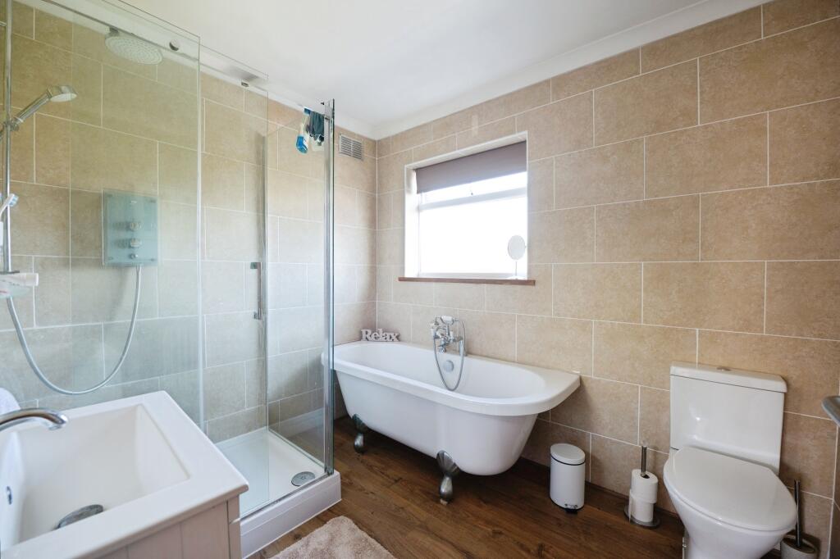



Semi-Detached Property in Lodge Avenue, Gidea Park, Romford. Lodge Avenue, Gidea Park, Romford, RM2, London
5
Rooms
5
Bedrooms
1
Bath


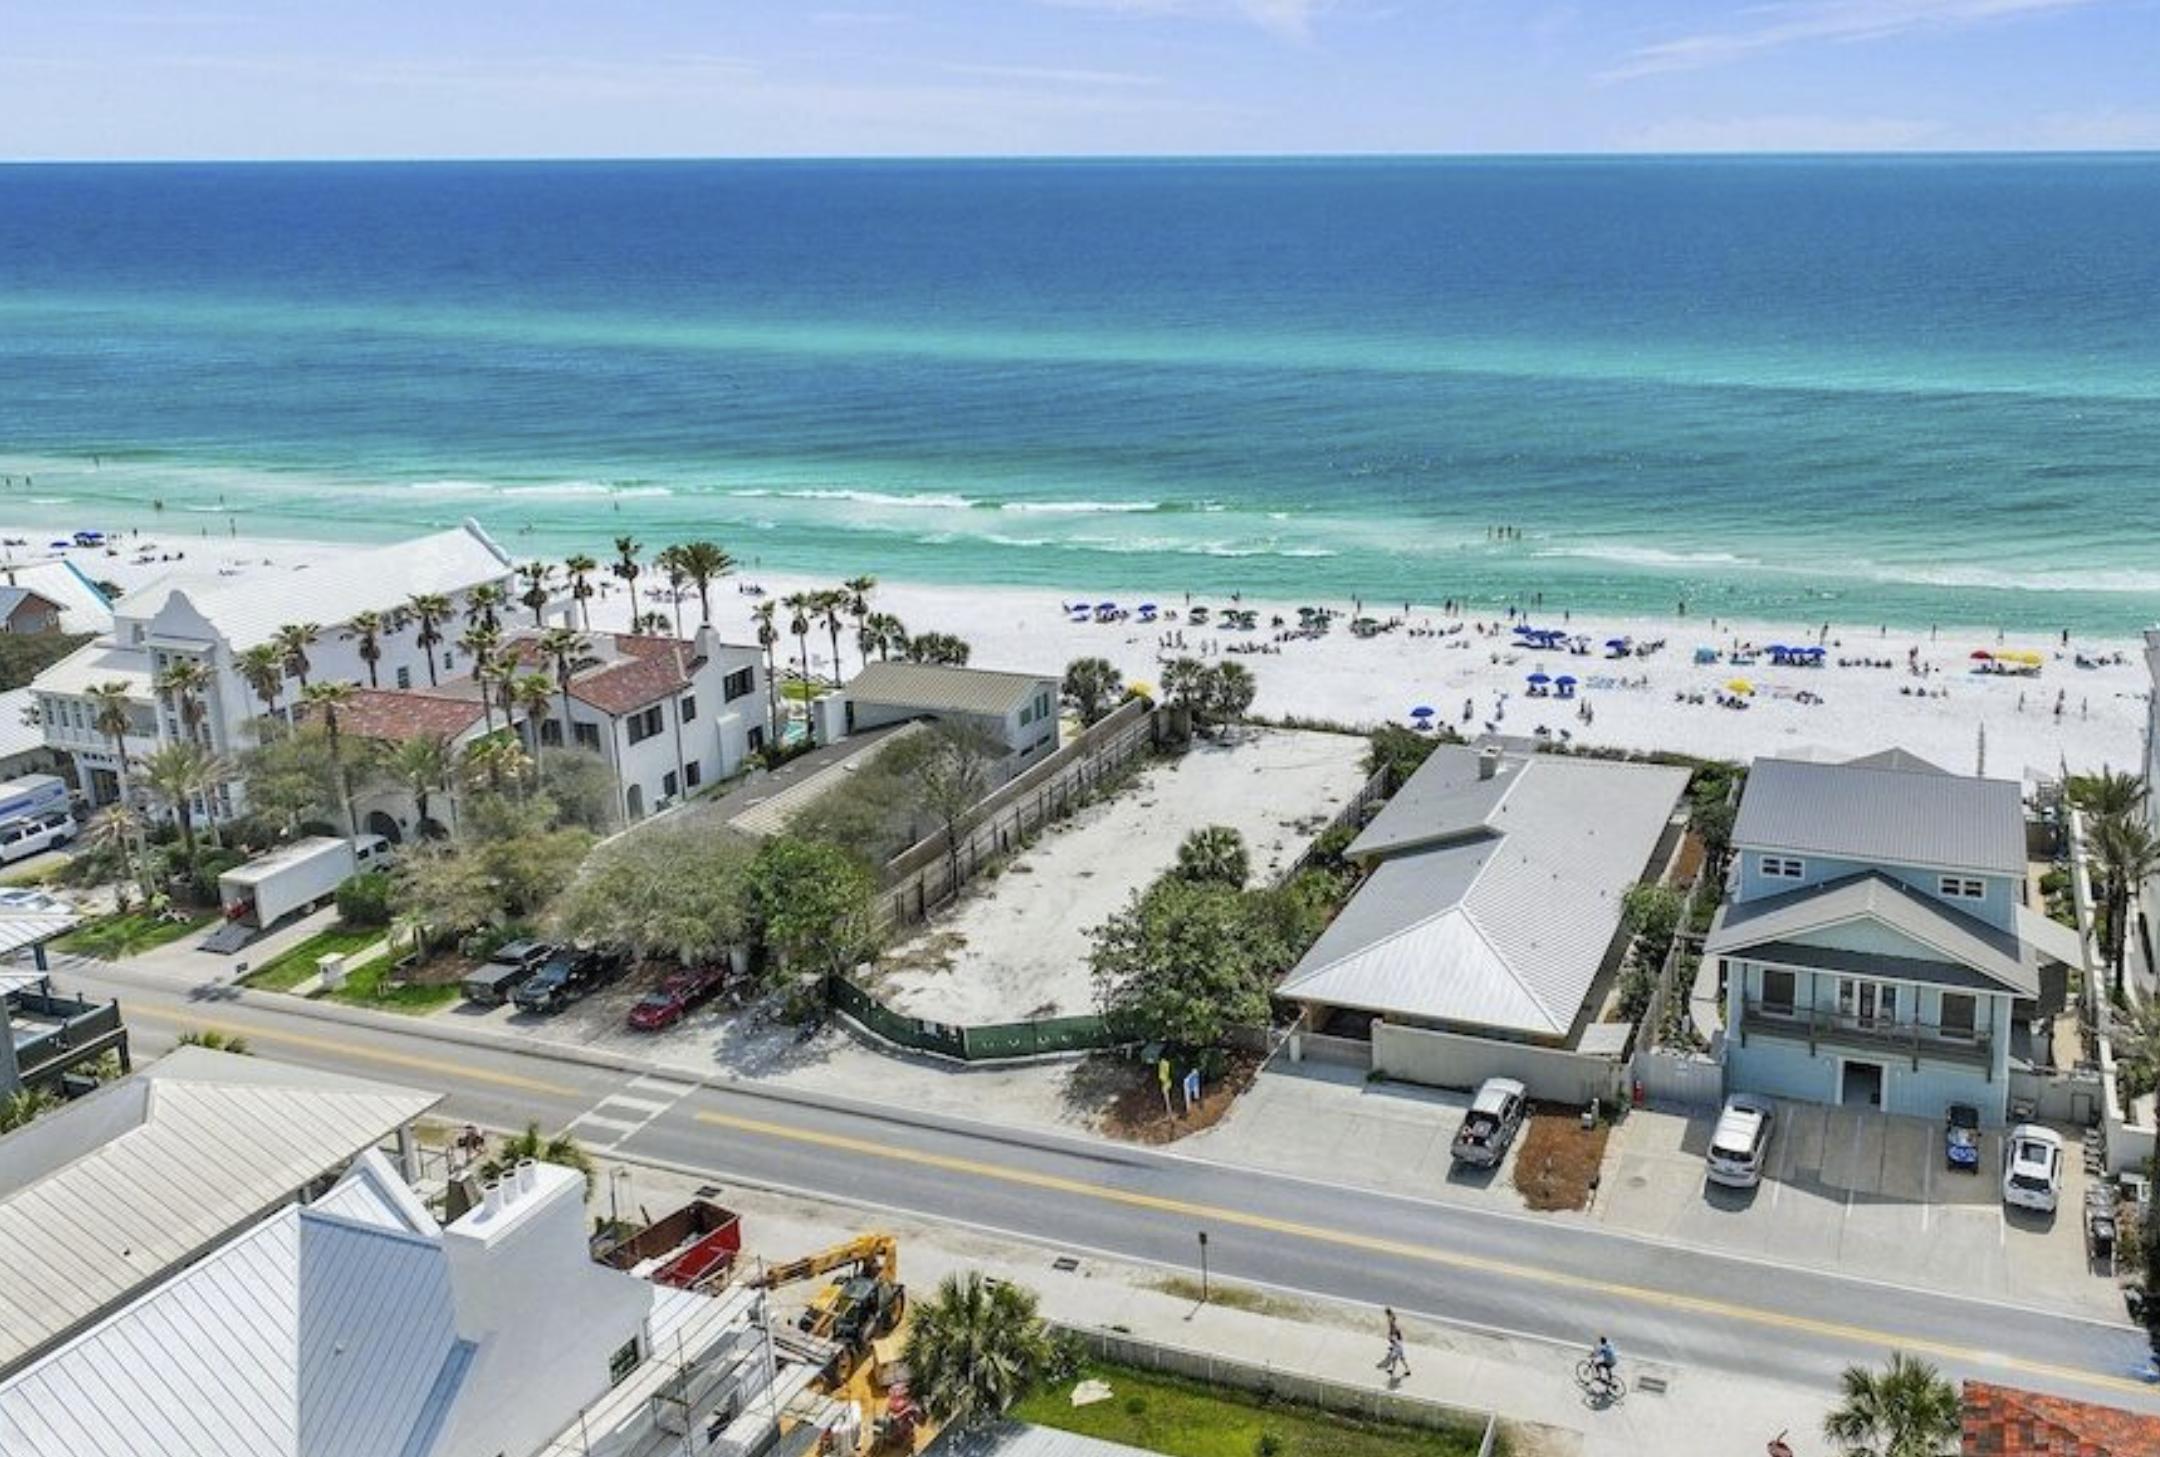
0.17 acres in Walton County, FL 2554 E County Highway 30a , Santa Rosa Beach, FL 32459
Dornton Road, South Croydon, London, England Dornton Road, South Croydon, London, England
6
Rooms
6
Bedrooms
4
Bath
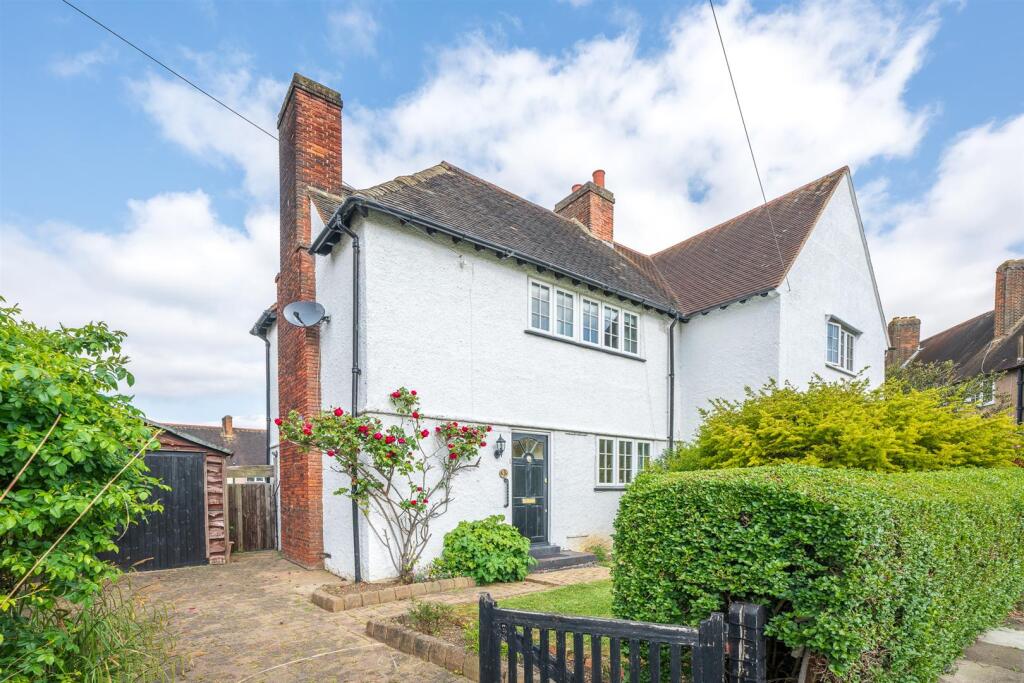




Property in Martin Bowes Road, London, England Martin Bowes Road, London, England
3
Rooms
3
Bedrooms
1
Bath
Villa in Martineau Drive, Twickenham, England Martineau Drive, Twickenham, England
6
Rooms
4
Bedrooms
4
Bath





Apartments in Addiscombe Road, East Croydon, England Addiscombe Road, East Croydon, England
2
Rooms
2
Bedrooms
1
Bath
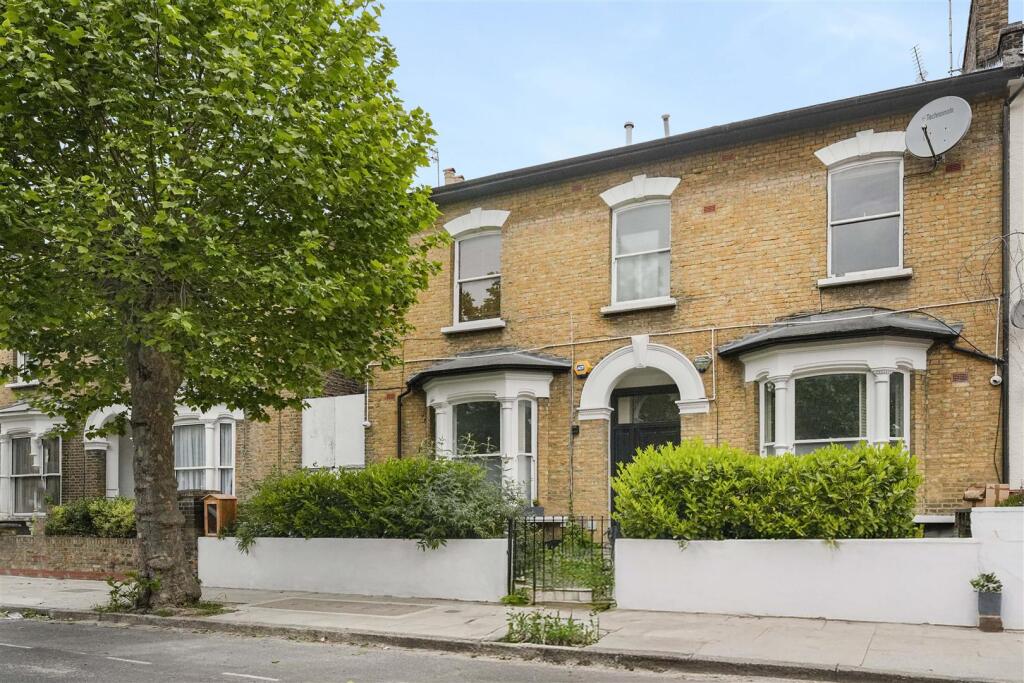
Apartments in Goulton Road, Clapton, London, England Goulton Road, Clapton, London, England
1
Rooms
1
Bedrooms
1
Bath
